Skip main navigation
Sold for $479,900
  • $479,900

    4653 Hunters Mill Ct Court, Hephzibah, GA

    5beds
    3,186sqft
    Single Family Residence
    Built in 2022
    2.9 Acres Lot
    $478,800 Zestimate®
    $151/sqft
    $3,311 Estimated rent

    Home value

    $478,800

    $417,000 - $551,000

    $3,311/mo

    Zestimate® history
    Loading
    Loading...

    Owner options

    List your home for rent

    $3,311/mo

    Rent Zestimate®

    Find your next renter with Zillow Rental Manager. Plus, with online applications, you can quickly screen prospective tenants – for free.

    Learn more

    $3,311/mo

    Rent Zestimate®

    Refinance and save

    $3,113/mo

    Est. payment

    Refinancing to a lower rate could help reduce your monthly payments and save thousands over the life of the loan.

    See today's rates

    $3,113/mo

    Est. payment

    Explore your selling options

    Work with a Zillow partner agent

    Leverage their expertise and Zillow's premium Showcase listings to get your home seen by more buyers.

    Get started

    List with your own agent

    Get your home in front of millions of buyers by listing it on Zillow.

    Learn how to do it

    Sell it yourself

    Take full control of how buyers see your home on Zillow by listing For Sale by Owner (FSBO).

    List your home

    What's special

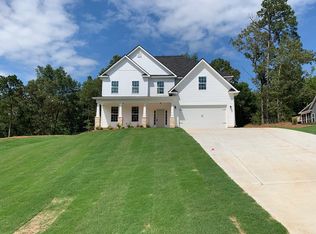
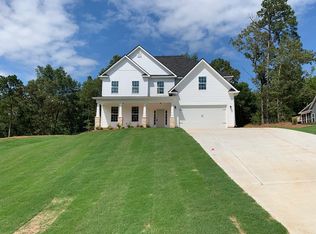
    Welcome to this like-new, 5-bedroom luxury home, perfectly situated on just under 3 acres in a quiet cul-de-sac within an established and sought-after neighborhood. This home is located within 18 minute for Fort Gordon. Every bedroom features its own private bath, offering exceptional comfort and convenience for family and guests. This thoughtfully designed home includes primary suites on both the main and upper levels, ideal for multigenerational living or flexible lifestyle needs. The main-level primary suite features a custom tile shower, double vanity, and a spacious, serene atmosphere. An additional half bath is located on the main floor for guests. At the heart of the home is a large great room that flows seamlessly into the expansive kitchen, creating an open and inviting space perfect for everyday living and entertaining. The kitchen offers a generous island, abundant cabinetry, and modern finishes. Just off the main living area, enjoy the outdoors on the covered rear porch, overlooking the fenced-in backyard that provides privacy and plenty of room to play. Additional highlights include a side-entry double garage, quality craftsmanship, and a layout that blends functionality with upscale comfort. With its generous acreage, peaceful setting, and high-end features throughout, this home is truly a rare find—move-in ready and waiting for its next owners.

    Zillow last checked:

    Listing updated:

    Listed by:

    Tonya Pruett 803-378-3209,

    Century 21 Magnolia

    Bought with:

    Virginia Wood, 447310

    United Real Estate, Aiken

    Source: Hive MLS,MLS#: 98204049MLS LogoOriginating MLS: REALTORS® of Greater Augusta

    Facts & features

    Interior

    Bedrooms & bathrooms
    • Bedrooms: 5
    • Bathrooms: 6
    • Full bathrooms: 5
    • 1/2 bathrooms: 1
    Primary bedroom
    • Level: Main
    • Dimensions: 17 x 14
    Bedroom 2
    • Level: Upper
    • Dimensions: 19 x 19
    Bedroom 3
    • Level: Upper
    • Dimensions: 16 x 15
    Bedroom 4
    • Level: Upper
    • Dimensions: 16 x 14
    Bedroom 5
    • Level: Upper
    • Dimensions: 14 x 12
    Great room
    • Level: Main
    • Dimensions: 16 x 21
    Kitchen
    • Level: Main
    • Dimensions: 22 x 15
    Heating
    • Electric, Heat Pump
    Cooling
    • Central Air, Multi Units
    Appliances
    • Included: Built-In Microwave, Refrigerator, Range, Dishwasher
    • Laundry: Dryer Hookup, Washer Hookup
    Features
    • Walk-in Closet(s), Entrance Foyer, Blinds/Shades, Built-in Features, Eat-in Kitchen, Walk-In Closet(s)
    • Flooring: LVT/LVP, Carpet, Ceramic Tile
    • Doors: Thermal Doors, Storm Door(s)
    • Windows: Storm Window(s), Thermal Windows
    • Basement: None
    • Attic: Partially Floored,Pull Down Stairs,Storage
    Interior area
    • Total structure area: 3,186
    • Total interior livable area: 3,186 sqft

    Property

    Parking
    • Total spaces: 2
    • Parking features: Concrete, Garage Door Opener, Garage, Parking Pad
    Features
    • Levels: Two
    • Patio & porch: Covered, Rear Porch
    • Exterior features: Storm Doors, Thermal Doors
    • Fencing: Privacy,Fenced
    Lot
    • Size: 2.90 Acres
    • Dimensions: 48 x 309 x 344 x 369 x 287
    • Features: Cul-De-Sac, Wooded, Landscaped, Sprinklers in Front, Sprinklers in Rear
    Details
    • Additional structures: Kennel/Dog Run, Outbuilding
    • Parcel number: 26

    Construction

    Type & style
    • Home type: SingleFamily
    • Property subtype: Single Family Residence
    Materials
    • Stone, Vinyl Siding
    • Foundation: Slab
    • Roof: Composition
    Condition
    • New construction: No
    • Year built: 2022

    Utilities & green energy

    • Sewer: Septic Tank
    • Water: Public
    • Utilities for property: Cable Available

    Community & neighborhood

    Security
    • Security features: Security System, Smoke Detector(s), Security System Owned
    Location
    • Region: Hephzibah
    • Subdivision: Hunters Mill

    HOA & financial

    HOA
    • Has HOA: Yes
    • HOA fee: $190 annually

    Other

    Other facts
    • Listing agreement: Exclusive Right To Sell
    • Listing terms: Cash,Conventional,FHA,VA Loan

    Price history

    DateEventPrice
    2/5/2026Sold$479,900$151/sqft
    Source: Hive MLS #98204049 Report a problem
    12/24/2025Pending sale$479,900$151/sqft
    Source: Hive MLS #548842 Report a problem
    12/11/2025Price change$479,900-1.1%$151/sqft
    Source: Hive MLS #548842 Report a problem
    11/18/2025Price change$485,000-1%$152/sqft
    Source: Hive MLS #548842 Report a problem
    11/1/2025Listed for sale$490,000+21%$154/sqft
    Source: Hive MLS #548842 Report a problem
    4/14/2023Sold$405,000+2.5%$127/sqft
    Source: Hive MLS #98172159 Report a problem
    3/17/2023Contingent$395,000$124/sqft
    Source: REALTORS® of Greater Augusta #513167 Report a problem
    3/15/2023Listed for sale$395,000$124/sqft
    Source: REALTORS® of Greater Augusta #513167 Report a problem

    Public tax history

    YearProperty taxesTax assessment
    2025$1,931 +12%$169,844 +4.8%
    2024$1,724 -31.6%$162,000 +99.4%
    2023$2,519 +243.9%$81,242 +251.4%
    2022$733 +5.9%$23,120 +14.9%
    2021$691 +50.6%$20,114 +74%
    2020$459 -0.7%$11,560
    2019$462 +3.2%$11,560
    2018$448 -3.1%$11,560 +72%
    2017$462 +58.8%$6,720
    2016$291 $6,720
    2015$291 -0.7%$6,720
    2014$293 $6,720
    2013-- --
    2012-- --
    2011-- --
    2010-- --
    2009-- --
    2008-- --
    2007-- --
    2005-- --

    Find assessor info on the county website

    Neighborhood: McBean

    Nearby schools

    GreatSchools rating
    Schools provided by the listing agent
    • Elementary: McBean
    • Middle: Pine Hill Middle
    • High: Crosscreek

    Source: Hive MLS. This data may not be complete. We recommend contacting the local school district to confirm school assignments for this home.

    Get pre-qualified for a loan
    At Zillow Home Loans, we can pre-qualify you in as little as 5 minutes with no impact to your credit score.

    An equal housing lender. NMLS #10287.

    Sell for more on Zillow
    Get a Zillow Showcase℠ listing at no additional cost and you could sell for .
    $478,800
    2% more
    +$9,576
    With Zillow Showcase(estimated)
    $488,376