Rare double lot close to the city! Bring your updating ideas and this home will sparkle! Oversized 2 car detached garage, large storage shed, 3 bedrooms on one level, unfinished basement awaits your finishing touches! Sold As is.
Active
$275,000
4653 Jackson St NE, Hilltop, MN 55421
3beds
973sqft
Single Family
Built in 1940
0.56 Acres Lot
$-- Zestimate®
$283/sqft
$-- HOA
What's special
- 9 hours
- 43
- 2
Zillow last checked:
Listing updated:
Listed by:
Abby Small 763-234-4909,
Moving On Real Estate
Source: NorthstarMLS as distributed by MLS GRID,MLS#: 7120233
Facts & features
Interior
Bedrooms & bathrooms
- Bedrooms: 3
- Bathrooms: 1
- Full bathrooms: 1
Bedroom
- Level: Main
- Area: 160 Square Feet
- Dimensions: 16 x 10
Bedroom 2
- Level: Main
- Area: 180 Square Feet
- Dimensions: 15 x 12
Bedroom 3
- Level: Main
- Area: 90 Square Feet
- Dimensions: 10 x 9
Bathroom
- Level: Main
- Area: 30 Square Feet
- Dimensions: 6 X 5
Foyer
- Level: Main
- Area: 12 Square Feet
- Dimensions: 4 x 3
Kitchen
- Level: Main
- Area: 165 Square Feet
- Dimensions: 15 X 11
Living room
- Level: Main
- Area: 176 Square Feet
- Dimensions: 16 x 11
Heating
- Forced Air
Cooling
- Central Air
Appliances
- Included: Dryer, Exhaust Fan, Gas Water Heater, Range, Refrigerator, Washer
- Laundry: In Basement
Features
- Basement: Unfinished
- Has fireplace: No
Interior area
- Total structure area: 1,667
- Total interior livable area: 973 sqft
- Finished area above ground: 973
- Finished area below ground: 0
Property
Parking
- Total spaces: 2
- Parking features: Detached Garage, Concrete
- Garage spaces: 2
- Details: Garage Dimensions (23 x 23), Garage Door Height (6), Garage Door Width (15)
Accessibility
- Accessibility features: None
Features
- Levels: One
- Stories: 1
- Pool features: None
- Fencing: None
Lot
- Size: 0.56 Acres
- Dimensions: 158 x 149 x 158 x 149
- Features: Tree Coverage - Medium
Details
- Additional structures: Storage Shed
- Foundation area: 749
- Parcel number: 263024440015
- Zoning description: Residential-Single Family
Construction
Type & style
- Home type: SingleFamily
- Property subtype: Single Family
Materials
- Block
- Roof: Age Over 8 Years,Asphalt
Condition
- New construction: No
- Year built: 1940
Utilities & green energy
- Electric: Circuit Breakers, Power Company: Xcel Energy
- Gas: Natural Gas
- Sewer: City Sewer/Connected
- Water: City Water/Connected
Community & HOA
Community
- Subdivision: Sheffield Acres
HOA
- Has HOA: No
Location
- Region: Hilltop
Financial & listing details
- Price per square foot: $283/sqft
- Tax assessed value: $204,800
- Annual tax amount: $3,343
- Date on market: 8/28/2026
Estimated market value
Not available
Estimated sales range
Not available
Not available
Price history
| Date | Event | Price |
|---|---|---|
| 8/28/2026 | Listed for sale | $275,000+271.6%$283/sqft |
Source:  NorthstarMLS as distributed by MLS GRID #7120233 Report a problem NorthstarMLS as distributed by MLS GRID #7120233 Report a problem | ||
| 6/22/1999 | Sold | $74,000+34.5%$76/sqft |
Source: Public Record Report a problem | ||
| 6/30/1997 | Sold | $55,001$57/sqft |
Source: Public Record Report a problem | ||
Public tax history
| Year | Property taxes | Tax assessment |
|---|---|---|
| 2025 | $3,221 +5.7% | $176,682 +2.9% |
| 2024 | $3,048 +9.9% | $171,668 -3% |
| 2023 | $2,774 +19.3% | $177,054 +1.2% |
| 2022 | $2,326 -1.4% | $174,983 +27.9% |
| 2021 | $2,358 +5.4% | $136,833 -9.1% |
| 2019 | $2,236 +5.7% | $150,600 +5.6% |
| 2018 | $2,117 +2.4% | $142,600 +5.2% |
| 2017 | $2,068 +21.6% | $135,600 +18.8% |
| 2016 | $1,701 +0.6% | $114,100 |
| 2015 | $1,690 +8.7% | $114,100 +32.5% |
| 2014 | $1,556 +20.5% | $86,100 |
| 2013 | $1,291 -34.5% | -- |
| 2012 | $1,971 -8.3% | -- |
| 2011 | $2,148 -26.7% | -- |
| 2010 | $2,930 +0.8% | -- |
| 2008 | $2,906 +15.4% | -- |
| 2007 | $2,518 +11.5% | -- |
| 2006 | $2,259 +20.1% | -- |
| 2005 | $1,882 +13.5% | -- |
| 2004 | $1,657 +20.9% | -- |
| 2003 | $1,370 -1.4% | -- |
| 2002 | $1,390 +21.5% | -- |
| 2001 | $1,144 | -- |
Find assessor info on the county website
Monthly payment
Est. payment
Payment breakdown
Explore the cost of this home by adjusting the details. Changes won't be saved.Climate risks
Neighborhood: 55421

Similar homes
- $285,0003 bd1 ba1.4k sqft4522 Chatham Rd NE, Columbia Heights, MN 55421For Sale
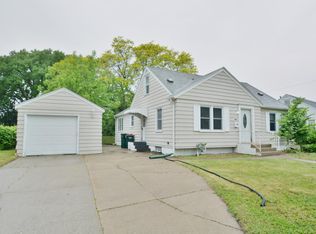
 MLS ID #7083896, Gregory Hiniker, Realty Inc. NorthstarMLS as distributed by MLS GRID
 - $265,0003 bd1 ba1.1k sqft1037 Gould Ave NE, Columbia Heights, MN 55421For Sale
 MLS ID #7121779, Saeed Jawad, National Realty Guild. NorthstarMLS as distributed by MLS GRID
 - $289,9003 bd2 ba1.2k sqft4619 Ivanhoe Pl, Minneapolis, MN 55421For Sale
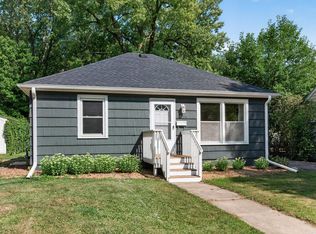 MLS ID #7127105, Kevin Warkentien, Bridge Realty, LLC. NorthstarMLS as distributed by MLS GRID
 - $--3 bd1 ba928 sqft710 58th Ave NE, Fridley, MN 55432Auction
 Auction.com 2
 - $285,0004 bd2 ba1.2k sqft4357 Main St NE, Columbia Heights, MN 55421For SaleMLS ID #7126491, Nancy Rowbotham, RE/MAX Results. NorthstarMLS as distributed by MLS GRID
- $285,0003 bd1 ba1.4k sqft4156 Monroe St NE, Columbia Heights, MN 55421For SaleMLS ID #7111160, Daniel Borys, Edina Realty, Inc.. NorthstarMLS as distributed by MLS GRID
- $285,0002 bd2 ba1.4k sqft3251 Taylor St NE, Minneapolis, MN 55418For SaleMLS ID #7134358, Lisa C Carter, RE/MAX Results. NorthstarMLS as distributed by MLS GRID
- $304,0003 bd1 ba1.4k sqft4423 Tyler St NE, Columbia Heights, MN 55421For SaleMLS ID #7123824, Amber N Broadway, Opendoor Brokerage, LLC. NorthstarMLS as distributed by MLS GRID
- $238,9002 bd3 ba1.3k sqft1070 Grandview Ct NE APT 119, Columbia Heights, MN 55421For SaleMLS ID #7121252, Phillip M Beaumia, Executive Realty Inc.. NorthstarMLS as distributed by MLS GRID
- $259,9002 bd1 ba888 sqft4040 Madison St NE, Columbia Heights, MN 55421For SaleMLS ID #7102176, Lee R Shelton, Home Avenue Flat Fee Realty. NorthstarMLS as distributed by MLS GRID
- $230,8002 bd3 ba1.3k sqft1070 Grandview Ct NE APT 415, Columbia Heights, MN 55421For SaleMLS ID #7110125, Phillip M Beaumia, Executive Realty Inc.. NorthstarMLS as distributed by MLS GRID
- $279,9003 bd1 ba938 sqft5906 Dupont Ave N, Brooklyn Center, MN 55430For SaleMLS ID #7116951, Kris Lindahl, Kris Lindahl Real Estate. NorthstarMLS as distributed by MLS GRID
- $215,0003 bd1 ba1k sqft4807 Bryant Ave N, Minneapolis, MN 55430For SaleMLS ID #7093937, Deja Manson, Keller Williams Premier Realty Lake Minnetonka. NorthstarMLS as distributed by MLS GRID
- $300,0003 bd1 ba1.2k sqft671 58th Ave NE, Fridley, MN 55432For SaleMLS ID #7101985, Nathan Pentz, Keller Williams Classic Rlty NW. NorthstarMLS as distributed by MLS GRID
