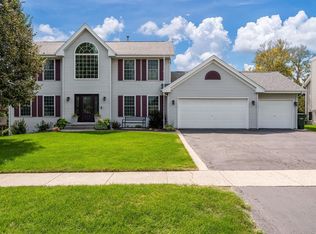
Welcome to this stunning Cherry Valley home where thoughtful design meets everyday functionality. Soaring volume ceilings in the great room create a dramatic first impression, flooding the space with natural light and an undeniable sense of grandeur. The main floor master ensuite offers a private retreat, while a sun-drenched sunroom off the kitchen provides the perfect spot to unwind with your morning coffee. Main floor laundry adds everyday convenience, and the open loft delivers flexible space for a home office or creative studio. The finished walk-out lower level is a showstopper, featuring a fourth bedroom, full second kitchen, additional bath, and its own laundry - ideal for multigenerational living or hosting guests in style. Step outside to a spacious fenced yard backed by the serenity of nearby Espenscheid Memorial Forest Preserve, just moments from your doorstep. Energy-conscious homeowners will appreciate the solar panels, while the oversized three-car garage handles vehicles, storage, and weekend projects with ease. Major updates including the roof, furnace, and A/C - all completed in 2018 - provide peace of mind for years to come. Conveniently situated near Interstate access, shopping, schools and parks, this location strikes the perfect balance between peaceful suburban living and modern convenience.
Closed
$365,000
4653 Lindbloom Ln, Cherry Valley, IL 61016
3beds
1,988sqft
Single Family Residence
Built in 2002
0.35 Acres Lot
$368,200 Zestimate®
$184/sqft
$2,640 Estimated rent
Home value
$368,200
$335,000 - $405,000
$2,640/mo
Zestimate® history
Owner options
List your home for rent
$2,640/mo
Rent Zestimate®
Find your next renter with Zillow Rental Manager. Plus, with online applications, you can quickly screen prospective tenants – for free.
$2,640/mo
Rent Zestimate®
Refinance and save
$2,665/mo
Est. payment
Refinancing to a lower rate could help reduce your monthly payments and save thousands over the life of the loan.
$2,665/mo
Est. payment
Explore your selling options
Work with a Zillow partner agent
Leverage their expertise and Zillow's premium Showcase listings to get your home seen by more buyers.
Get startedList with your own agent
Get your home in front of millions of buyers by listing it on Zillow.
Learn how to do itSell it yourself
Take full control of how buyers see your home on Zillow by listing For Sale by Owner (FSBO).
List your homeWhat's special
Zillow last checked:
Listing updated:
Listing courtesy of:
Diane Dowd 815-227-5900,
Dickerson & Nieman Realtors - Rockford,
John Dowd,
Dickerson & Nieman Realtors - Rockford
Bought with:
David D Johnson
Berkshire Hathaway HomeServices Crosby Starck Real Estate
Source: MRED as distributed by MLS GRID,MLS#: 12596466
Facts & features
Interior
Bedrooms & bathrooms
- Bedrooms: 3
- Bathrooms: 4
- Full bathrooms: 3
- 1/2 bathrooms: 1
Primary bedroom
- Features: Bathroom (Full)
- Level: Main
- Area: 210 Square Feet
- Dimensions: 15X14
Bedroom 2
- Level: Second
- Area: 132 Square Feet
- Dimensions: 12X11
Bedroom 3
- Level: Second
- Area: 132 Square Feet
- Dimensions: 12X11
Dining room
- Level: Main
- Area: 132 Square Feet
- Dimensions: 12X11
Family room
- Level: Main
- Area: 396 Square Feet
- Dimensions: 22X18
Kitchen
- Level: Main
- Area: 140 Square Feet
- Dimensions: 14X10
Kitchen 2nd
- Level: Basement
- Area: 264 Square Feet
- Dimensions: 22X12
Loft
- Level: Second
- Area: 160 Square Feet
- Dimensions: 16X10
Sun room
- Level: Main
- Area: 252 Square Feet
- Dimensions: 21X12
Heating
- Natural Gas
Cooling
- Central Air
Features
- Basement: Finished,Walk-Out Access
Interior area
- Total structure area: 0
- Total interior livable area: 1,988 sqft
Property
Parking
- Total spaces: 3
- Parking features: Yes, Garage Owned, Attached, Garage
- Attached garage spaces: 3
Accessibility
- Accessibility features: No Disability Access
Features
- Stories: 2
Lot
- Size: 0.35 Acres
- Dimensions: 85X85X180X180
Details
- Parcel number: 1610429002
- Special conditions: None
Construction
Type & style
- Home type: SingleFamily
- Property subtype: Single Family Residence
Materials
- Brick, Vinyl Siding
Condition
- New construction: No
- Year built: 2002
Utilities & green energy
- Sewer: Public Sewer
- Water: Public
Community & neighborhood
Location
- Region: Cherry Valley
HOA & financial
HOA
- Services included: None
Other
Other facts
- Listing terms: Conventional
- Ownership: Fee Simple
Price history
| Date | Event | Price |
|---|---|---|
| 5/26/2026 | Sold | $365,000-3.9%$184/sqft |
Source:  MRED as distributed by MLS GRID #12596466 Report a problem MRED as distributed by MLS GRID #12596466 Report a problem | ||
| 4/13/2026 | Pending sale | $379,900$191/sqft |
Source:  NorthWest Illinois Alliance of REALTORS® #202601668 Report a problem NorthWest Illinois Alliance of REALTORS® #202601668 Report a problem | ||
| 3/27/2026 | Listed for sale | $379,900+130.2%$191/sqft |
Source: NorthWest Illinois Alliance of REALTORS® #202601668 Report a problem | ||
| 6/15/2012 | Sold | $165,000-7.8%$83/sqft |
Source: Public Record Report a problem | ||
| 5/23/2012 | Listed for sale | $179,000+6.5%$90/sqft |
Source: CENTURY 21 Affiliated #67334 Report a problem | ||
| 2/17/2009 | Sold | $168,000-5.9%$85/sqft |
Source: Public Record Report a problem | ||
| 4/30/2001 | Sold | $178,500$90/sqft |
Source: Public Record Report a problem | ||
Public tax history
| Year | Property taxes | Tax assessment |
|---|---|---|
| 2024 | $7,094 +6.7% | $105,269 +13.6% |
| 2023 | $6,650 -0.6% | $92,688 +7.8% |
| 2022 | $6,688 | $86,020 +5.1% |
| 2021 | -- | $81,807 +4.4% |
| 2020 | $6,451 +2.5% | $78,329 +8.6% |
| 2019 | $6,292 -2% | $72,158 -0.3% |
| 2018 | $6,419 +0.2% | $72,339 +3% |
| 2017 | $6,405 | $70,205 +5.8% |
| 2016 | $6,405 +1.2% | $66,347 +1.9% |
| 2015 | $6,331 -7.5% | $65,129 +6.1% |
| 2014 | $6,840 +1.7% | $61,396 -22.1% |
| 2009 | $6,724 | $78,822 +6.2% |
| 2007 | -- | $74,225 -2.3% |
| 2006 | -- | $75,975 +7.9% |
| 2005 | -- | $70,405 +4.1% |
| 2004 | -- | $67,616 +7.7% |
| 2003 | -- | $62,782 |
Find assessor info on the county website
Neighborhood: 61016
Nearby schools
GreatSchools rating
- 7/10White Swan Elementary SchoolGrades: K-5Distance: 1.1 mi
- 4/10Bernard W Flinn Middle SchoolGrades: 6-8Distance: 3.7 mi
- 1/10Jefferson High SchoolGrades: 9-12Distance: 3 mi
Schools provided by the listing agent
- District: 205
Source: MRED as distributed by MLS GRID. This data may not be complete. We recommend contacting the local school district to confirm school assignments for this home.
Get a cash offer in 3 minutes
Find out how much your home could sell for in as little as 3 minutes with a no-obligation cash offer.
Estimated market value
$368,200
Get a cash offer in 3 minutes
Find out how much your home could sell for in as little as 3 minutes with a no-obligation cash offer.
Estimated market value
$368,200
- Illinois
- Winnebago County
- Cherry Valley
- 61016
- 4653 Lindbloom Ln
Nearby cities
Nearby zip codes
Other Cherry Valley Topics
