Looking for the perfect place to call home? This charming 3-bed, 2-bath penthouse condo blends classic character with modern convenience in the heart of a bustling neighborhood. Step inside to find gleaming hardwood floors and high ceilings throughout. The spacious living/dining combo is filled with natural light from numerous windows with the living room featuring a decorative fireplace for added warmth and style. The open-concept kitchen offers stainless steel appliances, a generous breakfast bar, and additional space for a table plus tons of cabinets and lots of counterspace. The primary bedroom includes a private ensuite bath with a jetted tub. Bedroom two features an additional tantem den area-ideal for a home office, playroom, or reading nook. Bedroom three provides access to the in-unit laundry and the rear balcony. Additional highlights include: In-unit laundry. Parking space in a gated lot. Secure basement storage, Prime Albany Park location near the Kimball Ave. Brown Line. Mechanicals & Appliances: HVAC (2021), Water Heater (2018), Range & Microwave (2020), Refrigerator & Dishwasher (2017), Washer/Dryer (2015). This penthouse offers space, charm, and convenience-don't miss it!
Closed
$315,000
4653 N Lawndale Ave APT 3S, Chicago, IL 60625
3beds
1,500sqft
Condominium, Single Family Residence
Built in 1924
-- sqft lot
$-- Zestimate®
$210/sqft
$2,541 Estimated rent
Home value
Not available
Estimated sales range
Not available
$2,541/mo
Zestimate® history
Owner options
List your home for rent
$2,541/mo
Rent Zestimate®
Find your next renter with Zillow Rental Manager. Plus, with online applications, you can quickly screen prospective tenants – for free.
$2,541/mo
Rent Zestimate®
Refinance and save
$2,551/mo
Est. payment
Refinancing to a lower rate could help reduce your monthly payments and save thousands over the life of the loan.
$2,551/mo
Est. payment
Explore your selling options
Work with a Zillow partner agent
Leverage their expertise and Zillow's premium Showcase listings to get your home seen by more buyers.
Get startedList with your own agent
Get your home in front of millions of buyers by listing it on Zillow.
Learn how to do itSell it yourself
Take full control of how buyers see your home on Zillow by listing For Sale by Owner (FSBO).
List your homeWhat's special
Decorative fireplaceRear balconyIn-unit laundryGleaming hardwood floorsOpen-concept kitchenGenerous breakfast barStainless steel appliances
Zillow last checked:
Listing updated:
Listed by:
Judith Panozzo (708)955-5615,
Real People Realty
Bought with:
Brian Pistorius
Compass
Source: MRED as distributed by MLS GRID,MLS#: 12522869
Facts & features
Interior
Bedrooms & bathrooms
- Bedrooms: 3
- Bathrooms: 2
- Full bathrooms: 2
Rooms
- Room types: Den
Primary bedroom
- Features: Flooring (Hardwood), Bathroom (Full, Whirlpool)
- Level: Main
- Area: 156 Square Feet
- Dimensions: 13X12
Bedroom 2
- Features: Flooring (Hardwood)
- Level: Main
- Area: 168 Square Feet
- Dimensions: 14X12
Bedroom 3
- Features: Flooring (Hardwood)
- Level: Main
- Area: 108 Square Feet
- Dimensions: 12X9
Den
- Features: Flooring (Hardwood)
- Level: Main
- Area: 63 Square Feet
- Dimensions: 9X7
Dining room
- Features: Flooring (Hardwood)
- Level: Main
- Area: 144 Square Feet
- Dimensions: 12X12
Kitchen
- Features: Kitchen (Eating Area-Breakfast Bar), Flooring (Hardwood), Window Treatments (Blinds)
- Level: Main
- Area: 120 Square Feet
- Dimensions: 12X10
Laundry
- Features: Flooring (Hardwood)
- Level: Main
- Area: 9 Square Feet
- Dimensions: 3X3
Living room
- Features: Flooring (Hardwood), Window Treatments (Blinds)
- Level: Main
- Area: 264 Square Feet
- Dimensions: 22X12
Heating
- Natural Gas, Forced Air
Cooling
- Central Air
Appliances
- Included: Range, Microwave, Dishwasher, Refrigerator, Washer, Dryer, Disposal
- Laundry: Washer Hookup, In Unit
Features
- Storage, High Ceilings, Dining Combo
- Flooring: Hardwood
- Basement: None
- Number of fireplaces: 1
- Fireplace features: Decorative, Living Room
- Common walls with other units/homes: End Unit
Interior area
- Total structure area: 1,500
- Total interior livable area: 1,500 sqft
Property
Parking
- Total spaces: 1
- Parking features: Assigned, Off Street, Electric Gate, Yes, Owned
Accessibility
- Accessibility features: No Disability Access
Features
- Patio & porch: Deck
Lot
- Features: Corner Lot
Details
- Additional parcels included: 13141120241020
- Parcel number: 13141120241009
- Special conditions: None
Construction
Type & style
- Home type: Condo
- Property subtype: Condominium, Single Family Residence
Materials
- Brick
- Foundation: Concrete Perimeter
- Roof: Rubber
Condition
- New construction: No
- Year built: 1924
- Major remodel year: 1999
Details
- Builder model: Condo
Utilities & green energy
- Electric: Circuit Breakers, 100 Amp Service
- Sewer: Public Sewer
- Water: Lake Michigan
Community & HOA
HOA
- Has HOA: Yes
- Amenities included: Storage, Security Door Lock(s), Intercom, Skylights
- Services included: Water, Insurance, Lawn Care, Scavenger, Snow Removal
- HOA fee: $305 monthly
Location
- Region: Chicago
Financial & listing details
- Price per square foot: $210/sqft
- Tax assessed value: $250,710
- Annual tax amount: $4,600
- Date on market: 12/2/2025
- Listing terms: Conventional
- Ownership: Condo
Price history
| Date | Event | Price |
|---|---|---|
| 1/13/2026 | Sold | $315,000+5%$210/sqft |
Source:  MRED as distributed by MLS GRID #12522869 Report a problem MRED as distributed by MLS GRID #12522869 Report a problem | ||
| 1/7/2026 | Pending sale | $299,900$200/sqft |
Source: MRED as distributed by MLS GRID #12522869 Report a problem | ||
| 12/6/2025 | Contingent | $299,900$200/sqft |
Source: MRED as distributed by MLS GRID #12522869 Report a problem | ||
| 12/2/2025 | Listed for sale | $299,900+9.1%$200/sqft |
Source: MRED as distributed by MLS GRID #12522869 Report a problem | ||
| 5/13/2022 | Sold | $275,000+10%$183/sqft |
Source: MRED as distributed by MLS GRID #11351385 Report a problem | ||
| 5/4/2022 | Pending sale | $249,900+75.2%$167/sqft |
Source: MRED as distributed by MLS GRID #11351385 Report a problem | ||
| 12/31/2013 | Sold | $142,600-4.9%$95/sqft |
Source: Agent Provided Report a problem | ||
| 10/26/2013 | Pending sale | $149,900$100/sqft |
Source: Homepath #08349203 Report a problem | ||
| 10/3/2013 | Price change | $149,900-4.5%$100/sqft |
Source: Homepath #08349203 Report a problem | ||
| 8/29/2013 | Price change | $157,000-6%$105/sqft |
Source: Homepath #08349203 Report a problem | ||
| 7/27/2013 | Price change | $167,000-4%$111/sqft |
Source: Homepath #08349203 Report a problem | ||
| 5/31/2013 | Price change | $173,900+2.4%$116/sqft |
Source: Homepath #08349203 Report a problem | ||
| 5/22/2013 | Listed for sale | $169,900$113/sqft |
Source: Resurrecting Real Estate #08349203 Report a problem | ||
Public tax history
| Year | Property taxes | Tax assessment |
|---|---|---|
| 2024 | $4,322 -1.3% | $25,071 +4.5% |
| 2023 | $4,380 -11.6% | $23,999 |
| 2022 | $4,954 +2.3% | $23,999 |
| 2021 | $4,842 +47.6% | $23,999 +63.6% |
| 2020 | $3,280 -1% | $14,672 -10.8% |
| 2019 | $3,314 +1.7% | $16,441 |
| 2018 | $3,258 -5.8% | $16,441 +2.7% |
| 2017 | $3,457 +7.5% | $16,006 |
| 2016 | $3,217 +9.3% | $16,006 |
| 2015 | $2,943 +0% | $16,006 +1.3% |
| 2014 | $2,942 +22.4% | $15,801 |
| 2013 | $2,404 +0.7% | $15,801 |
| 2012 | $2,388 -23% | $15,801 -31.8% |
| 2011 | $3,101 -0.3% | $23,175 -3.3% |
| 2010 | $3,111 +10.6% | $23,968 |
| 2009 | $2,812 +30.6% | $23,968 +10.3% |
| 2008 | $2,153 +3.5% | $21,724 |
| 2007 | $2,081 +0.8% | $21,724 |
| 2006 | $2,064 -5.1% | $21,724 +39.8% |
| 2005 | $2,176 +1.9% | $15,534 |
| 2004 | $2,136 -13.1% | $15,534 |
| 2003 | $2,458 -1.2% | $15,534 +12.1% |
| 2002 | $2,489 +3.8% | $13,854 |
| 2001 | $2,399 | $13,854 |
| 2000 | -- | $13,854 |
Find assessor info on the county website
Neighborhood: Albany Park
Nearby homes
- $245,3002 bd1 ba1.2k sqft4653 N Lawndale Ave, Chicago, IL 60625Off Market
- $466,2003 bd3 ba2k sqft4653 N Lawndale Ave APT 1S, Chicago, IL 60625Off Market
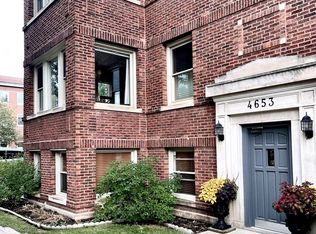
- $333,7003 bd2 ba1.2k sqft4653 N Lawndale Ave APT 1N, Chicago, IL 60625Off Market

- $300,0003 bd2 ba1.3k sqft4653 N Lawndale Ave APT 2N, Chicago, IL 60625Sold
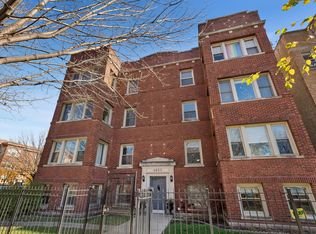
- $312,5003 bd2 ba1.3k sqft4653 N Lawndale Ave APT 2S, Chicago, IL 60625Sold
- $351,1003 bd2 ba1.2k sqft4653 N Lawndale Ave APT 3N, Chicago, IL 60625Off Market
- $337,0003 bd2 ba1.5k sqft4653 N Lawndale Ave #PU3, Chicago, IL 60625Off Market
- $282,300-- bd-- ba-- sqft4653 N Lawndale Ave #PU4, Chicago, IL 60625Off Market
Nearby schools
GreatSchools rating
- 4/10Haugan Elementary SchoolGrades: PK-8Distance: 0.2 mi
- 1/10Roosevelt High SchoolGrades: 9-12Distance: 0.3 mi
Schools provided by the listing agent
- District: 299
Source: MRED as distributed by MLS GRID. This data may not be complete. We recommend contacting the local school district to confirm school assignments for this home.


Get pre-qualified for a loan
At Zillow Home Loans, we can pre-qualify you in as little as 5 minutes with no impact to your credit score.An equal housing lender. NMLS #10287.
- Illinois
- Cook County
- Chicago
- 60625
- Albany Park
- 4653 N Lawndale Ave Apartment 3S
Nearby cities
Nearby neighborhoods
Nearby zip codes
Other Chicago Topics
