Skip main navigation
Closed
  • $420,000

    4653 N Magnolia Ave APT 4N, Chicago, IL 60640

    2beds
    --sqft
    Condominium, Single Family Residence
    Built in 1997
    -- sqft lot
    $529,400 Zestimate®
    $--/sqft
    $2,780 Estimated rent

    Home value

    $529,400

    $492,000 - $572,000

    $2,780/mo

    Zestimate® history
    Loading
    Loading...

    Owner options

    List your home for rent

    $2,780/mo

    Rent Zestimate®

    Find your next renter with Zillow Rental Manager. Plus, with online applications, you can quickly screen prospective tenants – for free.

    Learn more

    $2,780/mo

    Rent Zestimate®

    Refinance and save

    $3,292/mo

    Est. payment

    Refinancing to a lower rate could help reduce your monthly payments and save thousands over the life of the loan.

    See today's rates

    $3,292/mo

    Est. payment

    Explore your selling options

    Work with a Zillow partner agent

    Leverage their expertise and Zillow's premium Showcase listings to get your home seen by more buyers.

    Get started

    List with your own agent

    Get your home in front of millions of buyers by listing it on Zillow.

    Learn how to do it

    Sell it yourself

    Take full control of how buyers see your home on Zillow by listing For Sale by Owner (FSBO).

    List your home

    What's special

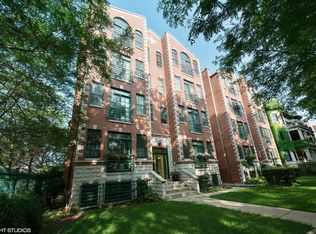
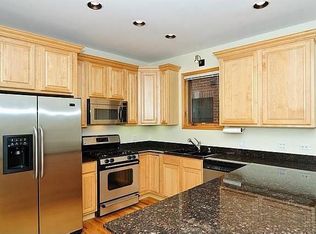
    Welcome to your dream home! Located on a corner lot and surrounded by mature trees, this stunning 2-bedroom, 2-bathroom condo offers the epitome of modern urban living in the sought-after Sheridan Park neighborhood. It's just a stone's throw away from vibrant Andersonville. As you step into this top-floor gem, you'll immediately be struck by the cathedral ceilings, which create an open, airy atmosphere and invite an abundance of natural daylight to fill the space. The entire condo is adorned with gleaming hardwood floors. In the spacious living area, a focal point awaits - a fireplace with a gas starter, perfect for cozy evenings by the fire. The open-concept living and dining area seamlessly flows into the pristine kitchen, featuring white cabinets, sleek quartz countertops, a tasteful tile backsplash, and high-end stainless steel appliances. Whether you're an amateur cook or a seasoned chef, this kitchen is sure to inspire culinary creativity. The condo boasts two generously sized bedrooms, providing comfort and privacy for you and your guests. The master bedroom is a true retreat, complete with an ensuite bathroom that's nothing short of luxurious. Step into your private spa oasis, featuring a steam shower with a marble tile surround - the perfect place to unwind and rejuvenate. As if that's not enough, step outside to your oversized private deck - an ideal spot for morning coffee, al fresco dining, or simply basking in the sun, and enjoy the convenience of a gated exterior parking spot. You'll also have additional storage outside the unit along with bike storage. Located in the heart of Sheridan Park, you're just moments away from the eclectic charm of Andersonville, offering an array of dining, shopping, and entertainment options. For music lovers, you can head over to the Riviera Theater or the Green Mill. Whether you're strolling through tree-lined streets or exploring nearby parks, you'll quickly fall in love with this vibrant and welcoming community. Don't miss the chance to make this top-floor, corner condo your own. Schedule a viewing today and experience the pinnacle of urban living!

    Zillow last checked:

    Listing updated:

    Listed by:

    Lyn Harvie 773-697-5555,

    Baird & Warner

    Bought with:

    Jeffrey Jungbauer

    @properties Christie's International Real Estate

    Source: MRED as distributed by MLS GRID,MLS#: 11930477MLS Logo

    Facts & features

    Interior

    Bedrooms & bathrooms
    • Bedrooms: 2
    • Bathrooms: 2
    • Full bathrooms: 2
    Rooms
    • Room types: Deck, Walk In Closet
    Primary bedroom
    • Features: Flooring (Hardwood), Bathroom (Full)
    • Level: Main
    • Area: 192 Square Feet
    • Dimensions: 16X12
    Bedroom 2
    • Features: Flooring (Hardwood)
    • Level: Main
    • Area: 140 Square Feet
    • Dimensions: 14X10
    Deck
    • Level: Main
    • Area: 210 Square Feet
    • Dimensions: 15X14
    Dining room
    • Features: Flooring (Hardwood), Window Treatments (Blinds)
    • Level: Main
    • Dimensions: COMBO
    Kitchen
    • Features: Kitchen (Eating Area-Breakfast Bar), Flooring (Hardwood), Window Treatments (Blinds)
    • Level: Main
    • Area: 130 Square Feet
    • Dimensions: 13X10
    Living room
    • Features: Flooring (Hardwood)
    • Level: Main
    • Area: 360 Square Feet
    • Dimensions: 20X18
    Walk in closet
    • Level: Main
    • Area: 48 Square Feet
    • Dimensions: 8X6
    Heating
    • Natural Gas, Forced Air
    Cooling
    • Central Air
    Appliances
    • Included: Range, Microwave, Dishwasher, Refrigerator, Freezer, Washer, Dryer, Stainless Steel Appliance(s)
    • Laundry: Washer Hookup
    Features
    • Storage
    • Flooring: Hardwood
    • Basement: None
    • Number of fireplaces: 1
    • Fireplace features: Gas Starter, Living Room
    Interior area
    • Total structure area: 0

    Property

    Parking
    • Total spaces: 1
    • Parking features: Assigned, Off Alley, On Site
    Accessibility
    • Accessibility features: No Disability Access
    Features
    • Patio & porch: Deck
    Details
    • Parcel number: 14171110321007
    • Special conditions: None
    • Other equipment: Intercom, Ceiling Fan(s)

    Construction

    Type & style
    • Home type: Condo
    • Property subtype: Condominium, Single Family Residence
    Materials
    • Brick
    Condition
    • New construction: No
    • Year built: 1997
    • Major remodel year: 2017

    Utilities & green energy

    • Sewer: Public Sewer
    • Water: Public

    Community & HOA

    Community
    • Security: Security System, Carbon Monoxide Detector(s)
    HOA
    • Has HOA: Yes
    • Amenities included: Storage
    • Services included: Water, Insurance, Scavenger
    • HOA fee: $297 monthly
    Location
    • Region: Chicago

    Financial & listing details

    • Tax assessed value: $399,390
    • Annual tax amount: $5,564
    • Date on market: 11/14/2023
    • Listing terms: Conventional
    • Ownership: Condo

    Price history

    DateEventPrice
    1/8/2024Sold$420,000-1.2%
    Source: MRED as distributed by MLS GRID #11930477 Report a problem
    12/6/2023Contingent$425,000
    Source: MRED as distributed by MLS GRID #11930477 Report a problem
    11/14/2023Price change$425,000-2.3%
    Source: MRED as distributed by MLS GRID #11930477 Report a problem
    11/9/2023Listed for sale$435,000
    Source: MRED as distributed by MLS GRID #11927355 Report a problem
    11/7/2023Contingent$435,000
    Source: MRED as distributed by MLS GRID #11911418 Report a problem
    10/18/2023Price change$435,000-3.3%
    Source: MRED as distributed by MLS GRID #11911418 Report a problem
    10/2/2023Listed for sale$450,000
    Source: MRED as distributed by MLS GRID #11898948 Report a problem
    10/2/2023Listing removed--
    Source: MRED as distributed by MLS GRID #11858834 Report a problem
    9/27/2023Contingent$450,000
    Source: MRED as distributed by MLS GRID #11858834 Report a problem
    9/20/2023Listed for sale$450,000+39.8%
    Source: MRED as distributed by MLS GRID #11858834 Report a problem
    6/2/2017Sold$322,000-2.4%
    Source: MRED as distributed by MLS GRID #09572958 Report a problem
    4/18/2017Pending sale$329,900
    Source: Conlon: A Real Estate Company #09572958 Report a problem
    3/23/2017Listed for sale$329,900
    Source: Conlon: A Real Estate Company #09572958 Report a problem

    Public tax history

    YearProperty taxesTax assessment
    2024-- $39,939 +28.8%
    2023$5,841 +3%$30,999
    2022$5,672 +2%$30,999
    2021$5,564 +8.9%$30,999 +19%
    2020$5,110 -0.4%$26,043 -10.1%
    2019$5,133 -10.3%$28,980
    2018$5,725 -11.3%$28,980 -3.3%
    2017$6,451 +7.5%$29,965
    2016$6,002 +9.3%$29,965
    2015$5,491 +3.2%$29,965 +4.5%
    2014$5,323 +2%$28,687
    2013$5,217 +1.4%$28,687
    2012$5,148 -2.3%$28,687 -11.8%
    2011$5,271 -0.4%$32,525
    2010$5,293 +4.4%$32,525
    2009$5,072 +10.6%$32,525 +1.8%
    2008$4,584 +1%$31,957
    2007$4,539 -1.1%$31,957
    2006$4,588 -11.5%$31,957 +0.7%
    2005$5,183 $31,721
    Find assessor info on the county website

    Neighborhood: Uptown

    Nearby schools

    GreatSchools rating
    Schools provided by the listing agent
    • Elementary: Courtenay Elementary School Lang
    • High: Senn High School
    • District: 299

    Source: MRED as distributed by MLS GRID. This data may not be complete. We recommend contacting the local school district to confirm school assignments for this home.

    Get a cash offer in 3 minutes
    Find out how much your home could sell for in as little as 3 minutes with a no-obligation cash offer.
    Estimated market value
    $529,400
    Get a cash offer in 3 minutes
    Find out how much your home could sell for in as little as 3 minutes with a no-obligation cash offer.
    Estimated market value
    $529,400