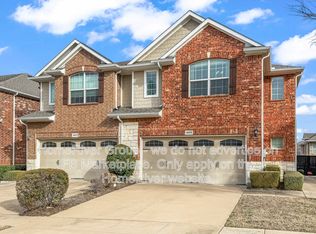
Executive Townhome in great location. Easy access to North Dallas Tollway, Shopping Mall & Restaurants.
Corner unit with Private pathway.
Includes refrigerator, washer and dryer.
All rooms have Fan.
Equipped with High Efficient LED Lights.
Sold
Street View
Price Unknown
4653 Perthshire Ct, Plano, TX 75024
3beds
1,840sqft
Townhouse
Built in 2012
2,613 Square Feet Lot
$399,900 Zestimate®
$--/sqft
$2,546 Estimated rent
Home value
$399,900
$380,000 - $420,000
$2,546/mo
Zestimate® history
Owner options
List your home for rent
$2,546/mo
Rent Zestimate®
Find your next renter with Zillow Rental Manager. Plus, with online applications, you can quickly screen prospective tenants – for free.
$2,546/mo
Rent Zestimate®
Refinance and save
$300/mo
Est. payment
Refinancing to a lower rate could help reduce your monthly payments and save thousands over the life of the loan.
$300/mo
Est. payment
Explore your selling options
Work with a Zillow partner agent
Leverage their expertise and Zillow's premium Showcase listings to get your home seen by more buyers.
Get startedList with your own agent
Get your home in front of millions of buyers by listing it on Zillow.
Learn how to do itSell it yourself
Take full control of how buyers see your home on Zillow by listing For Sale by Owner (FSBO).
List your homeWhat's special
Private pathway
Zillow last checked:
Listing updated:
Listed by:
Maddalena Loggia 0514560 972-836-9295,
JPAR North Metro 972-836-9295
Bought with:
Janie Nieto
Coldwell Banker Apex, REALTORS
Source: NTREIS,MLS#: 20555214
Facts & features
Interior
Bedrooms & bathrooms
- Bedrooms: 3
- Bathrooms: 3
- Full bathrooms: 3
Primary bedroom
- Features: Dual Sinks, Walk-In Closet(s)
- Level: Second
- Dimensions: 13 x 12
Bedroom
- Level: Second
- Dimensions: 12 x 10
Bedroom
- Level: First
- Dimensions: 12 x 11
Dining room
- Level: First
- Dimensions: 11 x 9
Other
- Level: Second
Other
- Level: Second
Other
- Level: First
Kitchen
- Level: First
- Dimensions: 14 x 11
Living room
- Level: First
- Dimensions: 17 x 13
Living room
- Level: Second
- Dimensions: 12 x 12
Utility room
- Level: First
Heating
- Central, Natural Gas
Cooling
- Central Air, Ceiling Fan(s), Electric
Appliances
- Included: Dryer, Dishwasher, Electric Oven, Gas Cooktop, Disposal, Microwave, Refrigerator, Washer
Features
- Cable TV
- Flooring: Carpet, Ceramic Tile, Laminate
- Has basement: No
- Has fireplace: No
Interior area
- Total interior livable area: 1,840 sqft
Property
Parking
- Total spaces: 2
- Parking features: Garage, Garage Door Opener
- Attached garage spaces: 2
Features
- Levels: Two
- Stories: 2
- Pool features: None, Community
- Fencing: Fenced,Wood
Lot
- Size: 2,613 Square Feet
- Features: Interior Lot
Details
- Parcel number: R913700F01601
Construction
Type & style
- Home type: Townhouse
- Architectural style: A-Frame,Traditional
- Property subtype: Townhouse
Materials
- Brick
Condition
- Year built: 2012
Utilities & green energy
- Sewer: Public Sewer
- Water: Public
- Utilities for property: Sewer Available, Water Available, Cable Available
Green energy
- Energy efficient items: HVAC, Insulation
Community & HOA
Community
- Features: Pool, Trails/Paths
- Security: Prewired, Smoke Detector(s)
- Subdivision: Hidden Creek Estates #3 & #4
HOA
- Has HOA: Yes
- Services included: All Facilities, Association Management, Maintenance Grounds
- HOA fee: $300 monthly
- HOA name: Hidden Creek HOA
- HOA phone: 972-612-2303
Location
- Region: Plano
Financial & listing details
- Tax assessed value: $383,847
- Date on market: 3/7/2024
- Cumulative days on market: 28 days
Price history
| Date | Event | Price |
|---|---|---|
| 4/4/2024 | Sold | -- |
Source: NTREIS #20555214 Report a problem | ||
| 3/13/2024 | Contingent | $450,000$245/sqft |
Source: NTREIS #20555214 Report a problem | ||
| 3/7/2024 | Listed for sale | $450,000$245/sqft |
Source: NTREIS #20555214 Report a problem | ||
| 12/29/2022 | Listing removed | -- |
Source: Zillow Rentals Report a problem | ||
| 12/19/2022 | Price change | $2,700-3.6%$1/sqft |
Source: Zillow Rentals Report a problem | ||
| 11/5/2022 | Listed for rent | $2,800+47.8%$2/sqft |
Source: Zillow Rental Manager Report a problem | ||
| 6/14/2017 | Listing removed | $1,895$1/sqft |
Source: Jency Hills Realtors, LLC #13615514 Report a problem | ||
| 6/3/2017 | Listed for rent | $1,895-5.3%$1/sqft |
Source: Jency Hills Realtors, LLC #13615514 Report a problem | ||
| 5/24/2016 | Listing removed | $2,000+6.7%$1/sqft |
Source: Ambiance Realty #13354021 Report a problem | ||
| 5/19/2016 | Sold | -- |
Source: Agent Provided Report a problem | ||
| 10/23/2014 | Listing removed | $1,875$1/sqft |
Source: Ambiance Realty #12191678 Report a problem | ||
| 9/27/2014 | Price change | $1,875-3.8%$1/sqft |
Source: Ambiance Realty #12191678 Report a problem | ||
| 8/3/2014 | Listed for rent | $1,950$1/sqft |
Source: Ambiance Realty #12191678 Report a problem | ||
Public tax history
| Year | Property taxes | Tax assessment |
|---|---|---|
| 2026 | -- | $383,847 -18.8% |
| 2025 | $7,981 +14.4% | $472,907 +15.6% |
| 2024 | $6,974 +0.2% | $408,995 -1.6% |
| 2023 | $6,963 +2.1% | $415,543 +13.5% |
| 2022 | $6,823 | $366,000 +18.9% |
| 2021 | -- | $307,895 +1.6% |
| 2020 | $6,097 +1% | $303,006 +2.5% |
| 2019 | $6,039 -2.3% | $295,645 +3.4% |
| 2018 | $6,180 +12.2% | $285,806 +5.1% |
| 2017 | $5,508 | $271,821 +10% |
| 2016 | $5,508 +34.1% | $247,215 +24.4% |
| 2015 | $4,109 | $198,767 +9.6% |
| 2014 | $4,109 | $181,364 +323.3% |
| 2013 | -- | $42,841 +104% |
| 2012 | -- | $21,000 +40% |
| 2011 | -- | $15,000 -30.6% |
| 2010 | -- | $21,600 |
| 2009 | -- | $21,600 -6.9% |
| 2008 | -- | $23,200 -15.7% |
| 2007 | -- | $27,525 |
Find assessor info on the county website
Neighborhood: 75024
Nearby homes
- $334,2003 bd2 ba1.6k sqft4651 Perthshire Ct, Plano, TX 75024Off Market

- $361,1003 bd3 ba1.8k sqft4655 Perthshire Ct, Plano, TX 75024Off Market
- $340,0002 bd2 ba1.6k sqft4649 Perthshire Ct, Plano, TX 75024Off Market

- $373,5003 bd2 ba1.6k sqft4657 Perthshire Ct, Plano, TX 75024Off Market

- $332,7003 bd2 ba1.6k sqft4659 Perthshire Ct, Plano, TX 75024Off Market
- $380,3003 bd3 ba1.8k sqft4647 Perthshire Ct, Plano, TX 75024Off Market
- $407,6003 bd3 ba1.8k sqft4661 Perthshire Ct, Plano, TX 75024Off Market
- $391,5003 bd3 ba1.8k sqft4652 Penelope Ln, Plano, TX 75024Off Market
Nearby schools
GreatSchools rating
- 10/10Borchardt Elementary SchoolGrades: PK-5Distance: 0.7 mi
- 10/10Fowler Middle SchoolGrades: 6-8Distance: 1.2 mi
- 8/10Lebanon Trail High SchoolGrades: 9-12Distance: 1.9 mi
Schools provided by the listing agent
- Elementary: Borchardt
- Middle: Fowler
- High: Lebanon Trail
- District: Frisco ISD
Source: NTREIS. This data may not be complete. We recommend contacting the local school district to confirm school assignments for this home.
Get a cash offer in 3 minutes
Find out how much your home could sell for in as little as 3 minutes with a no-obligation cash offer.
Estimated market value
$399,900
Get a cash offer in 3 minutes
Find out how much your home could sell for in as little as 3 minutes with a no-obligation cash offer.
Estimated market value
$399,900
- Texas
- Collin County
- Plano
- 75024
- 4653 Perthshire Ct
