Skip main navigation
Sold for $588,826
  • $588,826

    4653 River Highlands Loop, Elizabeth, CO 80107

    4beds
    4,219sqft
    Single Family Residence
    Built in 2023
    7,920 Square Feet Lot
    $629,900 Zestimate®
    $140/sqft
    $3,816 Estimated rent

    Home value

    $629,900

    $598,000 - $661,000

    $3,816/mo

    Zestimate® history
    Loading
    Loading...

    Owner options

    List your home for rent

    $3,816/mo

    Rent Zestimate®

    Find your next renter with Zillow Rental Manager. Plus, with online applications, you can quickly screen prospective tenants – for free.

    Learn more

    $3,816/mo

    Rent Zestimate®

    Refinance and save

    $2,739/mo

    Est. payment

    Refinancing to a lower rate could help reduce your monthly payments and save thousands over the life of the loan.

    See today's rates

    $2,739/mo

    Est. payment

    Explore your selling options

    Work with a Zillow partner agent

    Leverage their expertise and Zillow's premium Showcase listings to get your home seen by more buyers.

    Get started

    List with your own agent

    Get your home in front of millions of buyers by listing it on Zillow.

    Learn how to do it

    Sell it yourself

    Take full control of how buyers see your home on Zillow by listing For Sale by Owner (FSBO).

    List your home

    What's special

    Gas fireplaceGolf course viewCentury communitiesExpansive vanity spaceHuge corner lotStand up glass showerMovie theater
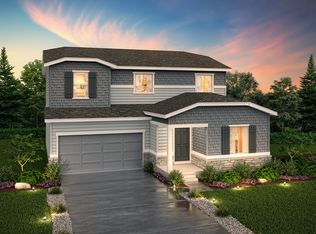
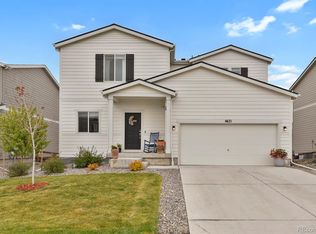
    BUILDER CLOSEOUT! BRAND NEW HOME! HUGE CORNER LOT! COVERED PATIO!! GOLF COURSE VIEW! 4 bedrooms, main floor office, 2nd floor loft. Absolutely stunning open floor plan with high ceilings, luxury gray vinyl plank flooring in the main living areas. Luxurious gourmet kitchen with stainless steel appliances, gas range, 42 inch upper cabinets, espresso shaker style cabinets, granite countertops, kitchen island, WALK IN pantry!!! Gorgeous great room with gas FIREPLACE! Main floor study at the front entry with large window bringing in lots of natural light. The main floor offers a fabulous mother in law suite with full bathroom and bedroom. Upstairs you will find 3 bedrooms, laundry room, plus an awesome bonus space loft area great for a media room, game room, or additional home office. 2nd floor laundry room is extra convenient next to all the bedrooms! Two secondary bedrooms. Hallway bathroom with bathtub and 2 sinks with lots of counter and cabinet storage. Primary suite oasis with high ceilings, large windows, incredible WALK IN CLOSET and en suite primary bathroom. En suite bathroom with stand up glass shower, 2 sinks with expansive vanity space, granite countertops. It keeps getting better, enjoy an entire full basement! Possibilities to create your dream basement gym, movie theater, game room, wine cellar and more!!! So many options and upgrades in this home ready for you to move in and call home! Century Communities at Spring Valley Ranch new homes offer a retreat from the hustle and bustle while keeping your commute short—only 22 minutes to Parker, or 40 minutes to the Denver Tech Center. Surrounded by many parks and open spaces as well as many dining and shopping options. Enjoy small town charm with a short commute to town!

    Zillow last checked:

    Listing updated:

    Listed by:

    TEAM KAMINSKY 720-248-7653 team@landmarkcolorado.com,

    Landmark Residential Brokerage

    Bought with:

    Taylor Kyner, 100080712

    eXp Realty, LLC

    Source: REcolorado as distributed by MLS GRID,MLS#: 6292245MLS Logo

    Facts & features

    Interior

    Bedrooms & bathrooms
    • Bedrooms: 4
    • Bathrooms: 3
    • Full bathrooms: 2
    • 3/4 bathrooms: 1
    • Main level bathrooms: 1
    • Main level bedrooms: 1
    Primary bedroom
    • Description: Primary Suite With Carpet Flooring, Large Window, En Suite Bathroom, Enormous Walk In Closet
    • Level: Upper
    Bedroom
    • Description: Carpet Flooring, High Ceilings, Great Mother In Law Guest Suite On Main Floor!
    • Level: Main
    Bedroom
    • Description: Secondary Bedroom, Carpet Flooring
    • Level: Upper
    Bedroom
    • Description: Secondary Bedroom, Carpet Flooring
    • Level: Upper
    Primary bathroom
    • Description: 2 Sinks, Granite Countertop, Espresso Cabinetry, Luxury Vinyl Plank Flooring, Walk In Shower With Glass Enclosure, Private Water Closet
    • Level: Upper
    Bathroom
    • Description: Full Bathroom Adjacent To Bedroom, Great Mother In Law Suite At Garage Entrance
    • Level: Main
    Bathroom
    • Description: Hallway Full Bathroom For The Secondary Bedrooms
    • Level: Upper
    Dining room
    • Description: Formal Dining Room, Chandelier, Walk Through To Kitchen, High Ceilings And Large Windows
    • Level: Main
    Great room
    • Description: Open Floor Plan Great Room Kitchen, Gray Luxury Vinyl Flooring Throughout, Gas Fireplace
    • Level: Main
    Kitchen
    • Description: Gourmet Kitchen, Granite Countertops, Stainless Steel Appliances, Gas Range, Espresso Cabinets, Walk In Pantry, Kitchen Island With Seating
    • Level: Main
    Laundry
    • Description: Convenient Second Floor Laundry Room
    • Level: Upper
    Loft
    • Description: Fabulous Second Floor Loft! Carpet Flooring, Large Window, Great Space For Movie Room, Game Room, Additional Home Office, Yoga Room!
    • Level: Upper
    Office
    • Description: Home Office At Front Of The Home, Gray Luxury Vinyl Plank Flooring, High Ceilings, Large Window Overlooking Front Yard
    • Level: Main
    Utility room
    • Description: Unfinished Basement For Storage! Great For Home Gym, Game Room, Or Finish And Add Additional Bedroom!
    • Level: Basement
    Heating
    • Forced Air
    Cooling
    • Central Air
    Appliances
    • Included: Dishwasher, Microwave, Oven
    • Laundry: In Unit
    Features
    • Built-in Features, Eat-in Kitchen, Granite Counters, High Ceilings, Kitchen Island, Open Floorplan, Pantry, Primary Suite, Smart Thermostat, Walk-In Closet(s), Wired for Data
    • Flooring: Carpet, Tile, Vinyl, Wood
    • Windows: Double Pane Windows
    • Basement: Full,Unfinished
    • Number of fireplaces: 1
    • Fireplace features: Gas Log, Great Room
    Interior area
    • Total structure area: 4,219
    • Total interior livable area: 4,219 sqft
    • Finished area above ground: 2,767
    • Finished area below ground: 0

    Property

    Parking
    • Total spaces: 4
    • Parking features: Concrete, Dry Walled, Lighted
    • Attached garage spaces: 2
    • Details: Off Street Spaces: 2
    Features
    • Levels: Two
    • Stories: 2
    • Patio & porch: Covered, Front Porch, Patio
    • Exterior features: Private Yard
    • Has view: Yes
    • View description: Golf Course
    Lot
    • Size: 7,920 sqft
    • Features: Sprinklers In Front
    Details
    • Parcel number: R121814
    • Special conditions: Standard

    Construction

    Type & style
    • Home type: SingleFamily
    • Architectural style: Traditional
    • Property subtype: Single Family Residence
    Materials
    • Frame, Stone
    • Roof: Composition
    Condition
    • New Construction
    • New construction: Yes
    • Year built: 2023
    Details
    • Builder model: 39209 E-Aspen
    • Builder name: Century Communities
    • Warranty included: Yes

    Utilities & green energy

    • Sewer: Public Sewer
    • Water: Public
    • Utilities for property: Cable Available, Electricity Connected, Internet Access (Wired), Natural Gas Connected, Phone Connected

    Community & neighborhood

    Security
    • Security features: Carbon Monoxide Detector(s), Smoke Detector(s)
    Location
    • Region: Elizabeth
    • Subdivision: Spring Valley Ranch

    HOA & financial

    HOA
    • Has HOA: Yes
    • HOA fee: $29 monthly
    • Services included: Recycling, Trash
    • Association name: Spring Valley Ranch II Master Association
    • Association phone: 303-804-9800

    Other

    Other facts
    • Listing terms: Cash,Conventional,FHA,VA Loan
    • Ownership: Builder
    • Road surface type: Paved

    Price history

    DateEventPrice
    10/25/2023Sold$588,826+2.4%$140/sqft
    Source: REcolorado as distributed by MLS GRID #6292245 Report a problem
    9/26/2023Pending sale$574,990$136/sqft
    Source: REcolorado as distributed by MLS GRID #6292245 Report a problem
    9/20/2023Price change$574,990-7.3%$136/sqft
    Source: REcolorado as distributed by MLS GRID #6292245 Report a problem
    9/11/2023Price change$619,990-0.8%$147/sqft
    Source: REcolorado as distributed by MLS GRID #6292245 Report a problem
    8/14/2023Price change$624,990-5.3%$148/sqft
    Source: REcolorado as distributed by MLS GRID #6292245 Report a problem
    8/8/2023Price change$659,9000%$156/sqft
    Source: REcolorado as distributed by MLS GRID #6292245 Report a problem
    7/8/2023Price change$659,990+1.5%$156/sqft
    Source: REcolorado as distributed by MLS GRID #6292245 Report a problem
    4/18/2023Listed for sale$649,990$154/sqft
    Source: Century Communities Report a problem

    Public tax history

    YearProperty taxesTax assessment
    2024$6,033 +311.3%$39,710 +523.4%
    2023$1,467 +60.6%$6,370 -37.2%
    2022$913 $10,140 +58.2%
    2021-- $6,410 -27%
    2020$1,255 +19508.8%$8,780 +87700%
    2019$6 $10
    2018$6 $10

    Find assessor info on the county website

    Neighborhood: 80107

    Nearby schools

    GreatSchools rating
    Schools provided by the listing agent
    • Elementary: Singing Hills
    • Middle: Elizabeth
    • High: Elizabeth
    • District: Elizabeth C-1

    Source: REcolorado as distributed by MLS GRID. This data may not be complete. We recommend contacting the local school district to confirm school assignments for this home.

    Get a cash offer in 3 minutes
    Find out how much your home could sell for in as little as 3 minutes with a no-obligation cash offer.
    Estimated market value
    $629,900
    Get a cash offer in 3 minutes
    Find out how much your home could sell for in as little as 3 minutes with a no-obligation cash offer.
    Estimated market value
    $629,900