Skip main navigation
Sold-co-op w/mbr
  • Price Unknown

    4653 S Elizabeth Ave, Wichita, KS 67217

    3beds
    1,162sqft
    Single Family Onsite Built
    Built in 2003
    8,276.4 Square Feet Lot
    $193,700 Zestimate®
    $--/sqft
    $1,374 Estimated rent

    Home value

    $193,700

    $184,000 - $203,000

    $1,374/mo

    Zestimate® history
    Loading
    Loading...

    Owner options

    List your home for rent

    $1,374/mo

    Rent Zestimate®

    Find your next renter with Zillow Rental Manager. Plus, with online applications, you can quickly screen prospective tenants – for free.

    Learn more

    $1,374/mo

    Rent Zestimate®

    Refinance and save

    Refinancing to a lower rate could help reduce your monthly payments and save thousands over the life of the loan.

    See today's rates

    Explore your selling options

    Work with a Zillow partner agent

    Leverage their expertise and Zillow's premium Showcase listings to get your home seen by more buyers.

    Get started

    List with your own agent

    Get your home in front of millions of buyers by listing it on Zillow.

    Learn how to do it

    Sell it yourself

    Take full control of how buyers see your home on Zillow by listing For Sale by Owner (FSBO).

    List your home

    What's special

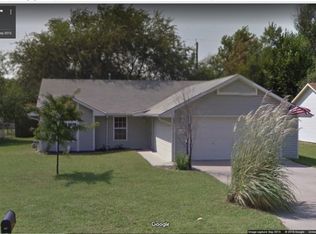
    Wonderful zero entry home situated on a corner lot. Walking in you will have a large living room and dining room perfect for entertaining guests, hosting meals and comfortable relaxing. All three bedrooms have new carpet and plenty of natural lighting. The backyard is fully fenced providing privacy and security and the concrete patio is perfect for barbeques, dining, and enjoying the outdoors. Schedule your showing today!

    Zillow last checked:

    Listing updated:

    Listed by:

    Kirk Short CELL:316-371-4668,

    Keller Williams Signature Partners, LLC,

    Ian Duran 626-201-7774,

    Keller Williams Signature Partners, LLC

    Bought with:

    Daniel Hoyer, 00234067

    Source: SCKMLS as distributed by MLS GRID,MLS#: 630020

    Facts & features

    Interior

    Bedrooms & bathrooms
    • Bedrooms: 3
    • Bathrooms: 2
    • Full bathrooms: 2
    Primary bedroom
    • Description: Carpet
    • Level: Main
    • Area: 141.45
    • Dimensions: 12.3 x 11.5
    Bedroom
    • Description: Carpet
    • Level: Main
    • Area: 104.94
    • Dimensions: 10.6 x 9.9
    Bedroom
    • Description: Carpet
    • Level: Main
    • Area: 95
    • Dimensions: 10 x 9.5
    Dining room
    • Description: Tile
    • Level: Main
    • Area: 128
    • Dimensions: 12.8 x 10
    Kitchen
    • Description: Laminate - Other
    • Level: Main
    • Area: 83.7
    • Dimensions: 9.3 x 9
    Living room
    • Description: Laminate - Other
    • Level: Main
    • Area: 224
    • Dimensions: 16 x 14
    Heating
    • Natural Gas
    Cooling
    • Central Air, Electric
    Appliances
    • Included: Dishwasher, Disposal, Microwave, Refrigerator, Range
    • Laundry: Main Level, 220 equipment
    Features
    • Ceiling Fan(s)
    • Flooring: Laminate
    • Basement: None
    • Has fireplace: No
    Interior area
    • Total interior livable area: 1,162 sqft
    • Finished area above ground: 1,162
    • Finished area below ground: 0

    Property

    Parking
    • Total spaces: 2
    • Parking features: Attached, Zero Entry
    • Garage spaces: 2
    Features
    • Levels: One
    • Stories: 1
    • Exterior features: Zero Step Entry
    • Fencing: Wrought Iron
    Lot
    • Size: 8,276 sqft
    • Features: Corner Lot, Standard
    Details
    • Parcel number: 2141804402011.00

    Construction

    Type & style
    • Home type: SingleFamily
    • Architectural style: Ranch
    • Property subtype: Single Family Onsite Built
    Materials
    • Frame
    • Foundation: Slab
    • Roof: Composition
    Condition
    • Year built: 2003

    Utilities & green energy

    • Gas: Natural Gas Available
    • Utilities for property: Sewer Available, Natural Gas Available, Public

    Community & neighborhood

    Location
    • Region: Wichita
    • Subdivision: PURCELLS

    HOA & financial

    HOA
    • Has HOA: No

    Other

    Other facts
    • Ownership: Individual
    • Road surface type: Paved

    Price history

    Price history is unavailable.

    Public tax history

    YearProperty taxesTax assessment
    2025$2,825 +9.2%$19,229 +14%
    2024$2,587 +1.7%$16,871 +7.5%
    2023$2,544 +10.7%$15,698
    2022$2,299 +4.4%--
    2021$2,202 --
    2020-- $11,500 +5%
    2019-- $10,948 +6.8%
    2018-- $10,247
    2017-- --
    2016-- --
    2015-- --
    2014-- --
    2013-- --
    2012-- --
    2011-- $9,982 +3.9%
    2008-- $9,603
    2007-- $9,603
    2006-- $9,603 +9%
    2005-- $8,809
    2004-- $8,809 +634.1%
    2003-- $1,200 -9.1%
    2002-- $1,320 +25%
    2000-- $1,056

    Find assessor info on the county website

    Neighborhood: South Seneca

    Nearby schools

    GreatSchools rating
    Schools provided by the listing agent
    • Elementary: Cessna
    • Middle: Truesdell
    • High: South

    Source: SCKMLS as distributed by MLS GRID. This data may not be complete. We recommend contacting the local school district to confirm school assignments for this home.

    Sell for more on Zillow
    Get a Zillow Showcase℠ listing at no additional cost and you could sell for .
    $193,700
    2% more
    +$3,874
    With Zillow Showcase(estimated)
    $197,574