Custom built by quality builder Ron’s Homes, this 3 bedroom, 3 bath home on a large corner lot in desirable West Des Moines neighborhood. The main level features a split bedroom open floor plan including a master suite with tiled walk-in shower, double vanity and huge walk-in closet. The 2nd guest bedroom on the main level has direct access to the full guest bathroom which is also accessible from the hallway. The kitchen has a corner pantry and island with 2 level countertop and area for bar stools. Large family room, dining area and mud room with laundry right off the garage. The basement has a 3rd guest bedroom and another full guest bathroom plus another large family/rec room and plenty of storage. Large fenced rear yard with extra large deck. Irrigation system. 2 X 6 construction and all H/E mechanicals. The 3 car attached garage is larger than most and was built to allow parking for full size crew cab pickups or larger SUV’s. Hardiplank exterior. Norwalk schools. Call to see today!
For sale
$435,000
4653 SE Grosbeak Point, Cumming, IA 50265
3beds
1,585sqft
Single Family Residence
Built in 2016
0.38 Acres Lot
$-- Zestimate®
$274/sqft
$31/mo HOA
What's special
Hardiplank exteriorPlenty of storageLarge family roomLarge corner lotLarge fenced rear yardExtra large deckIrrigation system
- 46 days |
- 456 |
- 28 |
Likely to sell faster than
Zillow last checked:
Listing updated:
Listed by:
Ryan Mathews (515)202-1019,
RE/MAX Revolution
Source: DMMLS,MLS#: 744632 Originating MLS: Des Moines Area Association of REALTORS
Originating MLS: Des Moines Area Association of REALTORSFacts & features
Interior
Bedrooms & bathrooms
- Bedrooms: 3
- Bathrooms: 3
- Full bathrooms: 2
- 3/4 bathrooms: 1
- Main level bedrooms: 2
Heating
- Forced Air, Gas, Natural Gas
Cooling
- Central Air
Appliances
- Included: Dryer, Dishwasher, Microwave, Refrigerator, Stove, Washer
- Laundry: Main Level
Features
- Dining Area, Eat-in Kitchen, Cable TV
- Basement: Finished
- Number of fireplaces: 1
- Fireplace features: Gas, Vented
Interior area
- Total structure area: 1,585
- Total interior livable area: 1,585 sqft
- Finished area below ground: 800
Property
Parking
- Total spaces: 3
- Parking features: Attached, Garage, Three Car Garage
- Attached garage spaces: 3
Features
- Stories: 1
- Patio & porch: Deck
- Exterior features: Deck, Fire Pit, Sprinkler/Irrigation, Storage
- Fencing: Wood
Lot
- Size: 0.38 Acres
- Dimensions: 109 x 150
- Features: Corner Lot
Details
- Additional structures: Storage
- Parcel number: 92800020130
- Zoning: R
Construction
Type & style
- Home type: SingleFamily
- Architectural style: Ranch
- Property subtype: Single Family Residence
Materials
- Foundation: Poured
- Roof: Asphalt,Shingle
Condition
- Year built: 2016
Details
- Builder name: Ron's Homes
Utilities & green energy
- Sewer: Public Sewer
- Water: Public
Community & HOA
Community
- Security: Smoke Detector(s)
HOA
- Has HOA: Yes
- HOA fee: $375 annually
- HOA name: Fox Valley HOA
- Second HOA name: Terrus Real Estate Group
- Second HOA phone: 515-471-4400
Location
- Region: Cumming
Financial & listing details
- Price per square foot: $274/sqft
- Tax assessed value: $442,100
- Annual tax amount: $7,244
- Date on market: 7/8/2026
- Cumulative days on market: 45 days
- Listing terms: Cash,Conventional,FHA,VA Loan
- Road surface type: Concrete
Estimated market value
Not available
Estimated sales range
Not available
Not available
Price history
| Date | Event | Price |
|---|---|---|
| 7/8/2026 | Price change | $435,000-3.3%$274/sqft |
Source:  DMMLS #744632 Report a problem DMMLS #744632 Report a problem | ||
| 9/16/2025 | Price change | $450,000-3.2%$284/sqft |
Source: DMMLS #726323 Report a problem | ||
| 3/28/2025 | Price change | $465,000-2.1%$293/sqft |
Source: DMMLS #714358 Report a problem | ||
| 12/4/2024 | Listed for sale | $475,000$300/sqft |
Source:  RE/MAX Central #704373 Report a problem RE/MAX Central #704373 Report a problem | ||
| 11/22/2024 | Listing removed | $475,000$300/sqft |
Source: RE/MAX Central #704373 Report a problem | ||
| 11/12/2024 | Listed for sale | $475,000$300/sqft |
Source: RE/MAX Central #704373 Report a problem | ||
| 10/23/2024 | Listing removed | $475,000$300/sqft |
Source: RE/MAX Central #704373 Report a problem | ||
| 9/20/2024 | Listed for sale | $475,000+588.4%$300/sqft |
Source: DMMLS #704373 Report a problem | ||
| 1/28/2016 | Sold | $69,000$44/sqft |
Source: Public Record Report a problem | ||
Public tax history
| Year | Property taxes | Tax assessment |
|---|---|---|
| 2025 | $7,232 -0.2% | $442,100 +5.9% |
| 2024 | $7,244 -7.7% | $417,500 |
| 2023 | $7,848 +0.8% | $417,500 +9.7% |
| 2022 | $7,786 +2.1% | $380,500 |
| 2021 | $7,628 +1.6% | $380,500 +8.3% |
| 2020 | $7,510 +3.6% | $351,300 |
| 2019 | $7,247 +35443% | $351,300 +6.8% |
| 2018 | $20 -99.7% | $329,000 |
| 2017 | $7,014 | -- |
Find assessor info on the county website
Monthly payment
Est. payment
Payment breakdown
Explore the cost of this home by adjusting the details. Changes won't be saved.Climate risks
Neighborhood: 50265
Nearby schools
GreatSchools rating
- 9/10Orchard Hills ElementaryGrades: 2-3Distance: 2.6 mi
- 6/10Norwalk Middle SchoolGrades: 6-8Distance: 3.9 mi
- 8/10Norwalk Senior High SchoolGrades: 9-12Distance: 3.9 mi
Schools provided by the listing agent
- District: Norwalk
Source: DMMLS. This data may not be complete. We recommend contacting the local school district to confirm school assignments for this home.
- $442,4004 bd3 ba1.5k sqft4645 SE Grosbeak Point, West Des Moines, IA 50265Off Market
- $375,2003 bd2 ba1.5k sqft4645 SE Grosbeak Pt, West Des Moines, IA 50265Off Market

- $349,8404 bd3 ba2k sqft2195 SE Creekhill Way, West Des Moines, IA 50265Sold
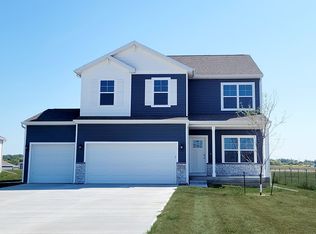
- $359,9904 bd3 ba1.4k sqft2247 SE Creekhill Way, West Des Moines, IA 50265Sold
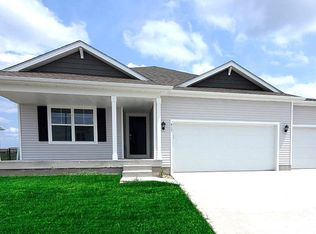
- $407,3003 bd2 ba1.5k sqft4629 SE Grosbeak Point, West Des Moines, IA 50265Off Market
- $374,0003 bd2 ba1.5k sqft4629 SE Grosbeak Pt, West Des Moines, IA 50265Off Market
- $450,0005 bd3 ba1.4k sqft2166 SE Creekhill Way, West Des Moines, IA 50265Off Market
- $455,7003 bd2 ba1.5k sqft2180 SE Creekhill Way, West Des Moines, IA 50265Off Market
A local agent can set up tours, give advice and negotiate with sellers.
Similar homes
- $334,9004 bd3 ba1.1k sqft2379 SE Fox Valley Dr, West Des Moines, IA 50265For Sale
 MLS ID #741019, Rich Hudnut, RE/MAX Concepts. DMMLS
 - $375,0004 bd4 ba1.4k sqft902 School Ave, Norwalk, IA 50211For Sale
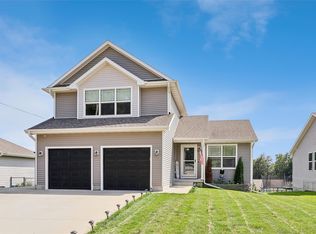 MLS ID #747619, Sarah Shaffer, Realty ONE Group Impact. DMMLS
 - $495,0004 bd4 ba1.6k sqft1215 Warrior Run Dr, Norwalk, IA 50211For Sale
 MLS ID #747221, Lindsey Simmer, RE/MAX Precision. DMMLS
 - $450,0004 bd3 ba1.4k sqft1151 34th St SE, Altoona, IA 50009For Sale
 MLS ID #747711, Mike Christiansen, RE/MAX Precision. DMMLS
 - $410,0004 bd3 ba1.8k sqft6403 Wilcot Ct, Johnston, IA 50131For SaleMLS ID #747326, Kris Hutchinson, RE/MAX Concepts. DMMLS
- $425,0004 bd3 ba1.7k sqft5530 148th Cir, Urbandale, IA 50323For SaleMLS ID #745933, Kristi Pitz, RE/MAX Concepts. DMMLS
- $319,9005 bd3 ba1.7k sqft720 19th St, West Des Moines, IA 50265For SaleMLS ID #745982, Sara Lehman, RE/MAX Concepts. DMMLS
- $445,0004 bd3 ba1.4k sqft2425 SE Sawyer Point, Waukee, IA 50263For SaleMLS ID #736601, SARAH PESEK, Iowa Realty Mills Crossing. DMMLS
- $435,0004 bd4 ba1.9k sqft3124 NW Trestle Point Dr, Ankeny, IA 50023For SaleMLS ID #747143, Kaitlyn Harvey, Century 21 Signature. DMMLS
- $425,0004 bd3 ba1.4k sqft4118 146th St, Urbandale, IA 50323For SaleMLS ID #746128, Julie Quandt, RE/MAX Precision. DMMLS
- $360,0003 bd3 ba1.5k sqft685 SE Wood Creek Dr, Waukee, IA 50263For SaleMLS ID #747297, Cole Nord, RE/MAX Concepts. DMMLS
- $415,0004 bd3 ba1.7k sqft6510 Sunlight Dr, Pleasant Hill, IA 50327For SaleMLS ID #746139, Heather Clement, RE/MAX Concepts. DMMLS
- $485,0004 bd4 ba1.6k sqft3940 Fieldstone Dr, Waukee, IA 50263For SaleMLS ID #746676, Dave Avery, RE/MAX Revolution. DMMLS
- $440,0004 bd4 ba1.9k sqft670 SE Booth Ave, Waukee, IA 50263For SaleMLS ID #739546, Julie Roethler, LPT Realty, LLC. DMMLS
- $475,0004 bd3 ba1.6k sqft8707 Long Meadow Dr, Johnston, IA 50131For SaleMLS ID #741752, Linda Sabic, Realty ONE Group Impact. DMMLS
- $414,9004 bd3 ba1.5k sqft2505 NE Ewing Ct, Grimes, IA 50111For SaleMLS ID #745878, Nathan Lyman, RE/MAX Precision. DMMLS
- $415,0004 bd3 ba1.5k sqft8935 Linden Dr, West Des Moines, IA 50266For SaleMLS ID #746502, Teresa Knox, Iowa Realty Ankeny. DMMLS
- $449,9004 bd4 ba1.6k sqft4701 172nd Way, Urbandale, IA 50323For SaleMLS ID #744733, Olya Safris, Iowa Realty Mills Crossing. DMMLS
- $425,0004 bd3 ba1.6k sqft416 SE 14th St, Grimes, IA 50111For SaleMLS ID #737591, SCOTT STEELMAN, Iowa Realty Mills Crossing. DMMLS
- $359,9003 bd3 ba2k sqft5449 S Prairie View Dr, West Des Moines, IA 50266For SaleMLS ID #741453, Jeff Kinion, Realty ONE Group Impact. DMMLS
