Welcome to this stunning 4-bedroom, 5-bathroom home in the highly desirable Manayunk-Roxborough neighborhood! This beautifully designed 3-story home offers the perfect combination of modern sophistication and functional living, featuring open-concept spaces with tall ceilings, hardwood floors throughout, and natural light flooding each floor for the ultimate comfort. As you enter, you are welcomed by the spacious living room that is a perfect for entertaining friends and family during the holidays or special celebrations. The heart of the home is the well appointed eat-in kitchen, which boasts stone countertops, a large island with contemporary pendant lighting, modern cabinetry, and a deep under-mount sink. This chef’s dream kitchen comes fully equipped with a refrigerator, dishwasher, built-in electric range, gas stovetop, range hood, built-in microwave, and a wine fridge, making it ideal for everyday living. Just beyond the kitchen is the garage which provides convenience for parking and has a utility sink nestled away in the corner. This home also comes with a finished basement offering tons of versatility with a full bathroom, glass-enclosed shower, vanity sink, and plenty of additional space that can serve as a family room, office, or supplemental bedroom. You are going to fall in love with the primary suite which has the ultimate luxury with an en-suite bathroom featuring a soaking tub, glass-enclosed shower, and three spacious closets. The next best bedroom also offers an en-suite bathroom with two closets, a private balcony, and a wet bar, providing the perfect retreat. After that, the rest of the bedrooms have spacious closets and share a full bathroom. The thoughtfully designed second floor includes a washer and dryer for all laundry needs. To top it all off, take in the breathtaking panoramic city views from the expansive rooftop deck or unwind on the private balcony during those beautiful summer nights. There is nearly eight years remaining on the tax abatement for the new owners benefit! The home is ideally situated in a highly convenient location with a Walk Score of 81, indicating that most daily errands are easily accessible nearby. Additionally, with a Transit Score of 49, public transportation options are readily available, and the surrounding area offers convenient access for those who prefer alternative modes of travel. Nearby amenities include Germany Hill, Gorgas Park, and Pretzel Park, as well as popular local dining options like Alex’s Pizzeria, China Wok, Adobe Cafe, and Chew Philly Food Tours. Schools such as Holy Child School, James Dobson School, Roxborough High School, and Roxborough Christian School are just moments away, while grocery options like PA General Store, Pantry Boy, Marchiano’s Bakery, and Family Produce Market make everyday errands a breeze. Located just ten minutes from the Manayunk/Norristown Line at the Manayunk stop, this home is perfectly situated to offer both accessibility and lifestyle. With a full-priced offer, the seller will also include a 13-month HWA home warranty to ensure additional peace of mind. Don’t miss this incredible opportunity to own a thoughtfully designed, move-in-ready home in one of Philadelphia's most vibrant and sought-after neighborhoods. Schedule your showing today! 🏡✨
Sold for $675,000
$675,000
4653 Silverwood St, Philadelphia, PA 19128
4beds
3,500sqft
Townhouse
Built in 2022
1,544 Square Feet Lot
$693,500 Zestimate®
$193/sqft
$5,167 Estimated rent
Home value
$693,500
$624,000 - $763,000
$5,167/mo
Zestimate® history
Owner options
List your home for rent
$5,167/mo
Rent Zestimate®
Find your next renter with Zillow Rental Manager. Plus, with online applications, you can quickly screen prospective tenants – for free.
$5,167/mo
Rent Zestimate®
Refinance and save
$4,217/mo
Est. payment
Refinancing to a lower rate could help reduce your monthly payments and save thousands over the life of the loan.
$4,217/mo
Est. payment
Explore your selling options
Work with a Zillow partner agent
Leverage their expertise and Zillow's premium Showcase listings to get your home seen by more buyers.
Get startedList with your own agent
Get your home in front of millions of buyers by listing it on Zillow.
Learn how to do itSell it yourself
Take full control of how buyers see your home on Zillow by listing For Sale by Owner (FSBO).
List your homeWhat's special
Finished basementPrivate balconyStone countertopsPrimary suiteTall ceilingsOpen-concept spacesModern cabinetry
Zillow last checked:
Listing updated:
Listed by:
Maria Quattrone 215-607-3523,
RE/MAX @ HOME,
Listing Team: Maria Quattrone & Associates
Bought with:
Suzy Lopolito, RS308596
Realty Mark Cityscape-Huntingdon Valley
Source: Bright MLS,MLS#: PAPH2427204
Facts & features
Interior
Bedrooms & bathrooms
- Bedrooms: 4
- Bathrooms: 5
- Full bathrooms: 5
Rooms
- Room types: Living Room, Dining Room, Kitchen, Basement, Laundry
Basement
- Level: Lower
Dining room
- Level: Main
Kitchen
- Level: Main
Laundry
- Level: Upper
Living room
- Level: Main
Heating
- Forced Air, Natural Gas
Cooling
- Central Air, Zoned, Electric
Appliances
- Included: Cooktop, Range Hood, Built-In Range, Dishwasher, Oven, Washer, Dryer, Instant Hot Water
- Laundry: Upper Level, Laundry Room
Features
- Open Floorplan, Kitchen Island, Soaking Tub, Recessed Lighting, Bar
- Flooring: Wood
- Basement: Full,Finished
- Has fireplace: No
Interior area
- Total structure area: 3,500
- Total interior livable area: 3,500 sqft
- Finished area above ground: 3,500
- Finished area below ground: 0
Property
Parking
- Total spaces: 2
- Parking features: Storage, Covered, Garage Faces Rear, Garage Door Opener, Inside Entrance, Oversized, Asphalt, Assigned, Attached, Driveway, On Street
- Attached garage spaces: 1
- Uncovered spaces: 1
- Details: Assigned Parking
Accessibility
- Accessibility features: None
Features
- Levels: Three
- Stories: 3
- Patio & porch: Deck
- Exterior features: Bump-outs
- Pool features: None
- Has view: Yes
- View description: Street
Lot
- Size: 1,544 Square Feet
- Dimensions: 0.00 x 90.00
- Features: Rear Yard, Urban
Details
- Additional structures: Above Grade, Below Grade
- Parcel number: 211541700
- Zoning: RSA5
- Special conditions: Standard
Construction
Type & style
- Home type: Townhouse
- Architectural style: Contemporary
- Property subtype: Townhouse
Materials
- Masonry
- Foundation: Concrete Perimeter
Condition
- Very Good
- New construction: No
- Year built: 2022
Utilities & green energy
- Electric: 200+ Amp Service
- Sewer: Public Sewer
- Water: Public
- Utilities for property: Electricity Available, Natural Gas Available, Sewer Available
Community & HOA
Community
- Subdivision: Manayunk
HOA
- Has HOA: Yes
- HOA fee: $25 monthly
Location
- Region: Philadelphia
- Municipality: PHILADELPHIA
Financial & listing details
- Price per square foot: $193/sqft
- Tax assessed value: $628,200
- Annual tax amount: $8,793
- Date on market: 12/13/2024
- Listing agreement: Exclusive Right To Sell
- Listing terms: Cash,Conventional,VA Loan,FHA
- Inclusions: Refrigerator, Dishwasher, Built-in Range-electric, Stove Top-gas, Built-in Range Hood, Wine Fridge, Washer & Dryer
- Ownership: Fee Simple
Price history
| Date | Event | Price |
|---|---|---|
| 5/14/2025 | Sold | $675,000$193/sqft |
Source:  Bright MLS #PAPH2427204 Report a problem Bright MLS #PAPH2427204 Report a problem | ||
| 3/24/2025 | Pending sale | $675,000$193/sqft |
Source: Bright MLS #PAPH2427204 Report a problem | ||
| 3/10/2025 | Listed for sale | $675,000$193/sqft |
Source: Bright MLS #PAPH2427204 Report a problem | ||
| 2/4/2025 | Contingent | $675,000-2.9%$193/sqft |
Source: Bright MLS #PAPH2427204 Report a problem | ||
| 12/13/2024 | Listed for sale | $695,000-0.7%$199/sqft |
Source: Bright MLS #PAPH2427204 Report a problem | ||
| 11/10/2024 | Listing removed | $700,000$200/sqft |
Source: Bright MLS #PAPH2327884 Report a problem | ||
| 11/9/2024 | Price change | $700,000+0%$200/sqft |
Source: Bright MLS #PAPH2327884 Report a problem | ||
| 10/14/2024 | Price change | $699,900-2.7%$200/sqft |
Source: Bright MLS #PAPH2327884 Report a problem | ||
| 6/20/2024 | Price change | $719,000-4.1%$205/sqft |
Source: Bright MLS #PAPH2327884 Report a problem | ||
| 5/25/2024 | Price change | $749,900-6.3%$214/sqft |
Source: Bright MLS #PAPH2327884 Report a problem | ||
| 4/23/2024 | Price change | $799,900-5.8%$229/sqft |
Source: Bright MLS #PAPH2327884 Report a problem | ||
| 3/3/2024 | Listed for sale | $849,000$243/sqft |
Source: Bright MLS #PAPH2327884 Report a problem | ||
Public tax history
| Year | Property taxes | Tax assessment |
|---|---|---|
| 2025 | $8,794 +738.7% | $628,200 +738.7% |
| 2024 | $1,048 | $74,900 |
| 2023 | $1,048 | $74,900 |
Find assessor info on the county website
Neighborhood: Roxborough
Nearby homes
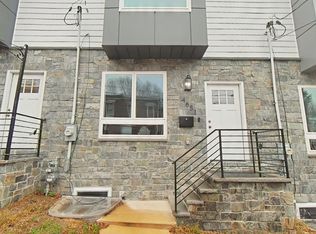
- $675,0004 bd5 ba3.5k sqft4651 Silverwood St, Philadelphia, PA 19128Sold
- $233,7003 bd1 ba1.4k sqft4633 Silverwood St, Philadelphia, PA 19128Off Market
- $725,0004 bd-- ba2.7k sqft4655 Silverwood St, Philadelphia, PA 19128Off Market
- $776,2004 bd-- ba2.7k sqft4649 Silverwood St, Philadelphia, PA 19128Off Market
- $281,1003 bd1 ba1.2k sqft4631 Silverwood St, Philadelphia, PA 19128Off Market
- $398,2004 bd2 ba1.7k sqft304 Ripka St, Philadelphia, PA 19128Off Market
- $335,9003 bd2 ba1.5k sqft303 Hermitage St, Philadelphia, PA 19128Off Market
- $334,1003 bd1 ba1.4k sqft305 Hermitage St, Philadelphia, PA 19128Off Market
Nearby schools
GreatSchools rating
- 7/10Dobson James SchoolGrades: K-8Distance: 0.3 mi
- 1/10Roxborough High SchoolGrades: 9-12Distance: 0.3 mi
Schools provided by the listing agent
- District: The School District Of Philadelphia
Source: Bright MLS. This data may not be complete. We recommend contacting the local school district to confirm school assignments for this home.
Get a cash offer in 3 minutes
Find out how much your home could sell for in as little as 3 minutes with a no-obligation cash offer.
Estimated market value
$693,500
Get a cash offer in 3 minutes
Find out how much your home could sell for in as little as 3 minutes with a no-obligation cash offer.
Estimated market value
$693,500
- Pennsylvania
- Philadelphia County
- Philadelphia
- 19128
- Roxborough
- 4653 Silverwood St
Nearby cities
Nearby neighborhoods
Nearby zip codes
Other Philadelphia Topics
