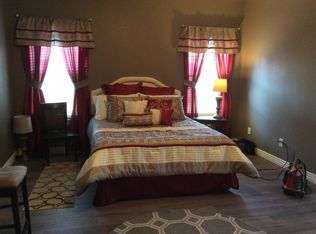
$3500 Preferred Lender Credit! This move-in-ready 3-bedroom, 2-bathroom home sits on a spacious .27-acre lot and offers an excellent all around living space. Enjoy the convenience of a Nest thermostat and an eat-in kitchen featuring matching Whirlpool appliances, granite countertops, and ample storage. The home boasts updated lighting, upgraded blinds, new ceiling fans throughout, and high ceilings that enhance the open feel. The primary bedroom is a true retreat, complete with a jacuzzi soaking tub, shower, dual vanities, and two spacious walk-in closets. A laundry room and three hall closets provide additional storage. The outdoor space at this property is perfect for entertaining, featuring an extended patio and fire pit area, along with a shed for extra storage. With programmable exterior lights, you can easily celebrate every holiday. Conveniently located near the interstate and just 10 minutes from the University of Arkansas, this home combines comfort and accessibility for the ideal Fayetteville lifestyle.
Sold for $345,000
Zillow last checked:
Listing updated:
Bought with:
Non-MLS
Non MLS Sales
Source: ArkansasOne MLS,MLS#: 1327261 Originating MLS: Northwest Arkansas Board of REALTORS MLS
Originating MLS: Northwest Arkansas Board of REALTORS MLSPrice history
| Date | Event | Price |
|---|---|---|
| 2/20/2026 | Sold | $345,000-8%$185/sqft |
Source:  ArkansasOne MLS #1327261 Report a problem ArkansasOne MLS #1327261 Report a problem | ||
| 11/21/2025 | Price change | $375,000-2.6%$201/sqft |
Source: ArkansasOne MLS #1327261 Report a problem | ||
| 11/3/2025 | Listed for sale | $385,000+45.3%$206/sqft |
Source: ArkansasOne MLS #1327261 Report a problem | ||
| 6/4/2021 | Sold | $265,000+56.8%$142/sqft |
Source: ArkansasOne MLS #1182496 Report a problem | ||
| 4/7/2019 | Listing removed | $1,350$1/sqft |
Source: Crye-Leike, Commercial REALTORS-Rogers #1108721 Report a problem | ||
| 4/2/2019 | Listed for rent | $1,350$1/sqft |
Source: Crye-Leike, Commercial REALTORS-Rogers #1108721 Report a problem | ||
| 5/18/2012 | Sold | $169,000-5%$91/sqft |
Source: ArkansasOne MLS #652744 Report a problem | ||
| 4/3/2012 | Listed for sale | $177,900-7.8%$95/sqft |
Source: Crye-Leike, REALTORS-Fayetteville #652744 Report a problem | ||
| 5/31/2006 | Sold | $193,000$103/sqft |
Source: Public Record Report a problem | ||
Nearby homes
- $381,8003 bd2 ba1.8k sqft4671 W Soapstone Dr, Fayetteville, AR 72704Off Market

- $403,700-- bd2 ba2k sqft4637 W Soapstone Dr, Fayetteville, AR 72704Off Market
- $379,000-- bd2 ba1.8k sqft4695 W Soapstone Dr, Fayetteville, AR 72704Off Market
- $379,8003 bd2 ba1.9k sqft526 N Timeless Dr, Fayetteville, AR 72704Off Market


Get pre-qualified for a loan
At Zillow Home Loans, we can pre-qualify you in as little as 5 minutes with no impact to your credit score.An equal housing lender. NMLS #10287.
Sell for more on Zillow
Get a Zillow Showcase℠ listing at no additional cost and you could sell for .
$363,900
2% more
+$7,278
With Zillow Showcase(estimated)
$371,178
