Accepting Back Up Offers! Welcome to Your Dream Home in Potomac Lakes! This stunning single-family home in the coveted Potomac Lakes community offers the perfect balance of elegance, comfort, and functionality. Hardwood floors flow seamlessly on the main level, creating an inviting sense of connection and spaciousness. The open floor plan ensures an effortless flow between the living room, dining room, and kitchen. Host memorable dinners in the sunlit formal dining room, or stay productive in the dedicated main-level office—perfect for working from home. The eat-in kitchen is a culinary delight, featuring stainless steel appliances, ample counter space, and brand-new granite countertops, adding a luxurious touch. Enjoy your morning coffee or dine outdoors on the beautiful deck, conveniently located off the breakfast area. The large family room features cathedral ceilings and a cozy fireplace providing the ideal setting for relaxing evenings or movie nights. Your Private Retreat: Upstairs, you'll find a haven of comfort. The primary suite features brand-new carpeting and a luxurious en-suite bathroom with a spa-like soaking tub, dual vanities, and a separate shower. A spacious walk-in closet offers abundant storage. Three additional light-filled bedrooms and a full bathroom complete the upper level, ensuring space for everyone. Flexible Lower Level: The finished, walkout basement is a versatile space with a large recreation room, full bathroom and tons of storage space. Whether you envision a home theater with raised podium seating, a hobby room, or a playroom, this space adapts to your lifestyle. Outdoor Bliss: Step outside and relax on the large deck or unwind on the charming front porch as you take in serene surroundings. Enjoy a walk, jog or bike ride through the extensive trail system that meanders throughout the community and you can find yourself overlooking the Potomac River in Algonkian Park only minutes away. Cascades – The Perfect Community: Living in Potomac Lakes means enjoying the incredible amenities of the Cascades community. Residents have access to five fitness centers, five swimming pools, 15 tennis, pickleball and multipurpose courts, 25 playgrounds, bocce and soccer facilities, and a network of scenic trails winding through Virginia’s beautiful landscapes. Prime Location: Conveniently located near top-rated schools, shopping, dining, and recreational hotspots, this home puts everything you need within reach. Enjoy nearby Algonkian Park, Volcano Island Water Park, golf courses, theatres, the Potomac River, and more! Move-In Ready with Peace of Mind: With a new roof installed this year, this home offers worry-free living for years to come. Don’t miss your chance to make this exceptional property your forever home. Schedule a private showing today!
Sold for $855,000
Zillow last checked:
Listing updated:
Bought with:
Jon DeHart, 0225095831
Keller Williams Realty
Source: Bright MLS,MLS#: VALO2084764
Price history
| Date | Event | Price |
|---|---|---|
| 1/24/2025 | Sold | $855,000-0.6%$261/sqft |
Source:  Bright MLS #VALO2084764 Report a problem Bright MLS #VALO2084764 Report a problem | ||
| 12/23/2024 | Pending sale | $859,900$263/sqft |
Source: Bright MLS #VALO2084764 Report a problem | ||
| 12/20/2024 | Contingent | $859,900$263/sqft |
Source: Bright MLS #VALO2084764 Report a problem | ||
| 12/15/2024 | Pending sale | $859,900$263/sqft |
Source: Bright MLS #VALO2084764 Report a problem | ||
| 12/6/2024 | Listed for sale | $859,9000%$263/sqft |
Source: Bright MLS #VALO2084764 Report a problem | ||
| 11/29/2024 | Listing removed | $860,000-0.6%$263/sqft |
Source: Bright MLS #VALO2075488 Report a problem | ||
| 10/22/2024 | Listed for sale | $865,000$264/sqft |
Source: Bright MLS #VALO2075488 Report a problem | ||
| 8/30/2024 | Contingent | $865,000$264/sqft |
Source: Bright MLS #VALO2075488 Report a problem | ||
| 8/9/2024 | Price change | $865,000-1.1%$264/sqft |
Source: Bright MLS #VALO2075488 Report a problem | ||
| 7/29/2024 | Listed for sale | $875,000$267/sqft |
Source: Bright MLS #VALO2075488 Report a problem | ||
| 7/21/2024 | Listing removed | -- |
Source: Bright MLS #VALO2075488 Report a problem | ||
| 7/12/2024 | Listed for sale | $875,000+0%$267/sqft |
Source: Bright MLS #VALO2075488 Report a problem | ||
| 7/10/2024 | Listing removed | -- |
Source: Bright MLS #VALO2070740 Report a problem | ||
| 7/9/2024 | Listing removed | -- |
Source: Bright MLS #VALO2070752 Report a problem | ||
| 6/24/2024 | Price change | $874,9990%$267/sqft |
Source: Bright MLS #VALO2070740 Report a problem | ||
| 6/9/2024 | Listed for rent | $5,000+0%$2/sqft |
Source: Bright MLS #VALO2070752 Report a problem | ||
| 6/8/2024 | Listing removed | -- |
Source: Zillow Rentals Report a problem | ||
| 5/9/2024 | Listed for sale | $875,000+2.9%$267/sqft |
Source: Bright MLS #VALO2070740 Report a problem | ||
| 4/24/2024 | Listed for rent | $4,999+17.6%$2/sqft |
Source: Zillow Rentals Report a problem | ||
| 9/26/2023 | Listing removed | $850,000$260/sqft |
Source: Bright MLS #VALO2055766 Report a problem | ||
| 8/11/2023 | Listed for sale | $850,000$260/sqft |
Source: Bright MLS #VALO2055766 Report a problem | ||
| 8/10/2023 | Listing removed | -- |
Source: Zillow Rentals Report a problem | ||
| 8/1/2023 | Listed for rent | $4,250$1/sqft |
Source: Zillow Rentals Report a problem | ||
| 8/1/2023 | Listing removed | $850,000$260/sqft |
Source: Bright MLS #VALO2052372 Report a problem | ||
| 7/16/2023 | Price change | $850,000-2.9%$260/sqft |
Source: Bright MLS #VALO2052372 Report a problem | ||
| 6/23/2023 | Listed for sale | $875,000+257.4%$267/sqft |
Source: Bright MLS #VALO2052372 Report a problem | ||
| 8/29/1994 | Sold | $244,797$75/sqft |
Source: Public Record Report a problem | ||
Nearby homes
- $847,2004 bd2 ba2.4k sqft46536 Hampshire Station Dr, Sterling, VA 20165Off Market
- $920,9004 bd4 ba3.4k sqft46534 Pebblebrook Pl, Sterling, VA 20165Off Market

- $831,4004 bd4 ba2.4k sqft20645 Mint Springs Ct, Sterling, VA 20165Off Market
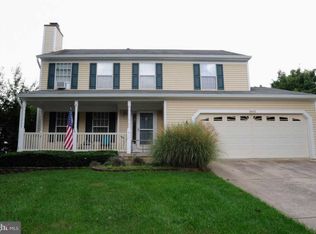
- $919,3004 bd3 ba3.1k sqft46498 Capelwood Ct, Sterling, VA 20165Off Market
Get a cash offer in 3 minutes
Find out how much your home could sell for in as little as 3 minutes with a no-obligation cash offer.
Estimated market value
$889,800
