Skip main navigation
Sold for $499,900
  • $499,900

    46538 Sunrise Court, Bennett, CO 80102

    3beds
    2,141sqft
    Single Family Residence
    Built in 2023
    4,791 Square Feet Lot
    $497,000 Zestimate®
    $233/sqft
    $3,054 Estimated rent

    Home value

    $497,000

    $467,000 - $527,000

    $3,054/mo

    Zestimate® history
    Loading
    Loading...

    Owner options

    List your home for rent

    $3,054/mo

    Rent Zestimate®

    Find your next renter with Zillow Rental Manager. Plus, with online applications, you can quickly screen prospective tenants – for free.

    Learn more

    $3,054/mo

    Rent Zestimate®

    Refinance and save

    $3,021/mo

    Est. payment

    Refinancing to a lower rate could help reduce your monthly payments and save thousands over the life of the loan.

    See today's rates

    $3,021/mo

    Est. payment

    Explore your selling options

    Work with a Zillow partner agent

    Leverage their expertise and Zillow's premium Showcase listings to get your home seen by more buyers.

    Get started

    List with your own agent

    Get your home in front of millions of buyers by listing it on Zillow.

    Learn how to do it

    Sell it yourself

    Take full control of how buyers see your home on Zillow by listing For Sale by Owner (FSBO).

    List your home

    What's special

    Fully fenced landscaped backyardConvenient half bathVersatile loftExtra-large islandInviting dining areaLarge single-basin sinkQuartz counters
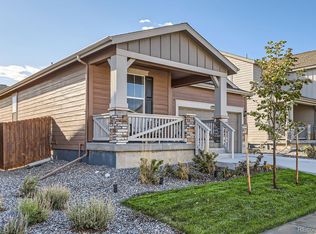
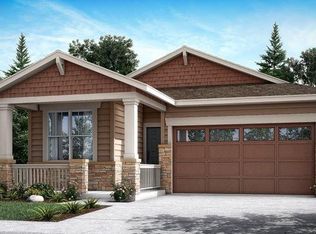
    Gorgeous, better-than-new, upgraded home at Muegge Farms! This 3 bedroom, 3 bath home with an office/tech space, loft, and 2-car garage is fully established and packed with upgrades! Step inside this beautiful home that's open concept and filled with natural light. The kitchen features an extra-large island, quartz counters, plentiful cabinet space, and a large single-basin sink. Just off the kitchen, you'll find a fantastic office space, a spacious pantry, and an inviting dining area with sliding glass doors leading to the backyard—perfect for BBQs, gatherings, and play. The main floor also includes a spacious living room and a convenient half bath. Upstairs, a versatile loft provides additional living space, while the second-floor laundry room adds everyday convenience. The primary bedroom features a luxurious en suite bath with LVT flooring, a large walk-in shower, dual sinks and vanities, quartz countertops, and a large walk-in closet. Two secondary bedrooms with custom closets are located just off the loft, along with a spacious full bath that features a large vanity and tub/shower combo. Outside, enjoy a fully fenced, landscaped backyard with a large patio and paved walkways on both sides of the home. This home also comes complete with a Tesla charger! This home is VA ASSUMABLE with a 4.25% fixed VA interest rate for eligible VA buyers! Inquire for more assumption details.

    Zillow last checked:

    Listing updated:

    Listed by:

    Tina Cameron 303-829-0902 tina@denverreexperts.com,

    Keller Williams DTC

    Bought with:

    Jennifer OHare, 100089821

    Coldwell Banker Realty 44

    Source: REcolorado as distributed by MLS GRID,MLS#: 3767684MLS Logo

    Facts & features

    Interior

    Bedrooms & bathrooms
    • Bedrooms: 3
    • Bathrooms: 3
    • Full bathrooms: 1
    • 3/4 bathrooms: 1
    • 1/2 bathrooms: 1
    • Main level bathrooms: 1
    Bedroom
    • Features: Primary Suite
    • Level: Upper
    Bedroom
    • Level: Upper
    Bedroom
    • Level: Upper
    Bathroom
    • Level: Main
    Bathroom
    • Features: En Suite Bathroom, Primary Suite
    • Level: Upper
    Bathroom
    • Level: Upper
    Kitchen
    • Level: Main
    Living room
    • Level: Main
    Loft
    • Level: Upper
    Office
    • Level: Main
    Heating
    • Forced Air
    Cooling
    • Central Air
    Appliances
    • Included: Dishwasher, Disposal, Dryer, Microwave, Range, Refrigerator, Washer
    Features
    • Built-in Features, Eat-in Kitchen, Entrance Foyer, High Speed Internet, Kitchen Island, Pantry, Quartz Counters, Smart Thermostat, Walk-In Closet(s)
    • Flooring: Carpet, Tile, Wood
    • Windows: Double Pane Windows, Window Coverings
    • Has basement: No
    Interior area
    • Total structure area: 2,141
    • Total interior livable area: 2,141 sqft
    • Finished area above ground: 2,141

    Property

    Parking
    • Total spaces: 2
    • Parking features: Garage - Attached
    • Attached garage spaces: 2
    Features
    • Levels: Two
    • Stories: 2
    • Patio & porch: Covered, Front Porch, Patio
    • Exterior features: Garden, Private Yard
    • Fencing: Full
    Lot
    • Size: 4,791 Square Feet
    • Features: Landscaped, Level, Sprinklers In Front, Sprinklers In Rear
    • Residential vegetation: Grassed
    Details
    • Parcel number: R0211448
    • Special conditions: Standard

    Construction

    Type & style
    • Home type: SingleFamily
    • Property subtype: Single Family Residence
    Materials
    • Frame, Stone, Wood Siding
    • Foundation: Slab
    • Roof: Composition
    Condition
    • Year built: 2023
    Details
    • Builder name: Lennar

    Utilities & green energy

    • Sewer: Public Sewer
    • Water: Public
    • Utilities for property: Electricity Connected, Natural Gas Connected

    Community & HOA

    Community
    • Security: Carbon Monoxide Detector(s), Smoke Detector(s), Video Doorbell
    • Subdivision: Muegge Farms
    HOA
    • Has HOA: Yes
    • Amenities included: Park
    • Services included: Maintenance Grounds, Recycling, Trash
    • HOA fee: $40 monthly
    • HOA name: Muegge Farms Metro District
    • HOA phone: 303-662-1999
    Location
    • Region: Bennett

    Financial & listing details

    • Price per square foot: $233/sqft
    • Tax assessed value: $458,000
    • Annual tax amount: $4,552
    • Date on market: 3/27/2026
    • Listing terms: Cash,Conventional,FHA,Assumable,VA Loan
    • Exclusions: Seller's Personal Property, Gym Equipment, Mats, And Mirrors (In Garage). Fridge And freezer (In Garage). Safe (In Garage), Kids Climbing Wall (In Loft). Cameras And Security system. Other Tvs And Tv Mounts. Vases (On Black Wall). Alexa Screen (In Kitchen).
    • Ownership: Individual
    • Electric utility on property: Yes
    • Road surface type: Paved

    Price history

    DateEventPrice
    6/12/2026Sold$499,900$233/sqft
    Source: REcolorado as distributed by MLS GRID #3767684 Report a problem
    4/2/2026Pending sale$499,900$233/sqft
    Source: REcolorado as distributed by MLS GRID #3767684 Report a problem
    3/27/2026Listed for sale$499,900+5.2%$233/sqft
    Source: REcolorado as distributed by MLS GRID #3767684 Report a problem
    9/5/2023Sold$475,000-9.5%$222/sqft
    Source: Public Record Report a problem
    4/25/2023Listed for sale$524,900$245/sqft
    Source: Lennar Homes Report a problem

    Public tax history

    YearProperty taxesTax assessment
    2025$4,743 +1067.6%$28,630 -14.2%
    2024$406 +26279.2%$33,350 +1192.6%
    2023$2 $2,580 +25700%
    2022-- $10
    Find assessor info on the county website

    Neighborhood: 80102

    Nearby schools

    GreatSchools rating
    Schools provided by the listing agent
    • Elementary: Bennett
    • Middle: Bennett
    • High: Bennett
    • District: Bennett 29-J

    Source: REcolorado as distributed by MLS GRID. This data may not be complete. We recommend contacting the local school district to confirm school assignments for this home.

    Get a cash offer in 3 minutes
    Find out how much your home could sell for in as little as 3 minutes with a no-obligation cash offer.
    Estimated market value
    $497,000
    Get a cash offer in 3 minutes
    Find out how much your home could sell for in as little as 3 minutes with a no-obligation cash offer.
    Estimated market value
    $497,000