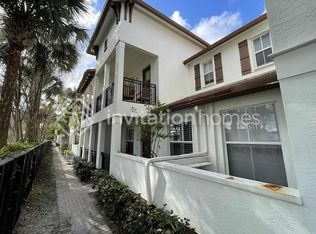
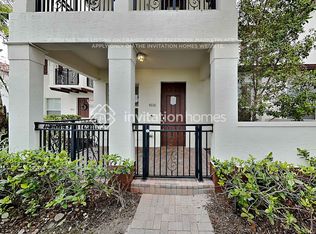
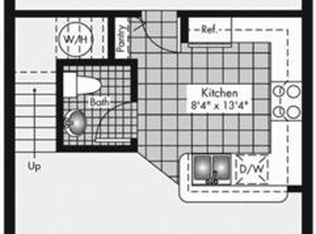
Welcome Home!Step into this well maintained 4-BD, 3-BR, a haven of comfort and warmth. As you enter, you're greeted by a bright and airy living and dining area, enhanced by tiled floors and panoramic lake views flooding in through expansive windows. The kitchen featuring granite countertops, new stainless steel appliances, walk in pantry and a convenient bar counter connecting to the inviting family room. On the main floor, one bedroom and a full bath. In the second level is the primary suite, offering dual walk-in California closets, a spa-inspired ensuite bathroom, and a private balcony overlooking the tranquil waters. Two more spacious bedrooms one with balcony. Laundry room with upgraded appliances. Community Pool. Located near top-rated schools, Promenade Mall, Publix and more! Showings will start 4/27/2024.Pictures coming soon.
Sold for $560,000
$560,000
4654 Acadian Trail #4654, Coconut Creek, FL 33073
4beds
2,132sqft
Townhouse
Built in 2012
-- sqft lot
$563,100 Zestimate®
$263/sqft
$3,802 Estimated rent
Home value
$563,100
$535,000 - $591,000
$3,802/mo
Zestimate® history
Owner options
List your home for rent
$3,802/mo
Rent Zestimate®
Find your next renter with Zillow Rental Manager. Plus, with online applications, you can quickly screen prospective tenants – for free.
$3,802/mo
Rent Zestimate®
Refinance and save
$4,239/mo
Est. payment
Refinancing to a lower rate could help reduce your monthly payments and save thousands over the life of the loan.
$4,239/mo
Est. payment
Explore your selling options
Work with a Zillow partner agent
Leverage their expertise and Zillow's premium Showcase listings to get your home seen by more buyers.
Get startedList with your own agent
Get your home in front of millions of buyers by listing it on Zillow.
Learn how to do itSell it yourself
Take full control of how buyers see your home on Zillow by listing For Sale by Owner (FSBO).
List your homeWhat's special
Zillow last checked:
Listing updated:
Listed by:
Claudia Seeley Quintero 954-695-3223,
VantaSure Realty LLC
Bought with:
Marc J Kerschner, 3212191
RE/MAX Prestige Realty/Wellington
Marc J Kerschner, 3212191
RE/MAX Prestige Realty/Wellington
Source: BeachesMLS,MLS#: F10435524 Originating MLS: BeachesMLS
Originating MLS: BeachesMLSFacts & features
Interior
Bedrooms & bathrooms
- Bedrooms: 4
- Bathrooms: 3
- Full bathrooms: 3
- Main level bathrooms: 2
- Main level bedrooms: 2
Heating
- Central
Cooling
- Central Air, Ceiling Fan(s)
Appliances
- Included: Dryer, Dishwasher, Electric Range, Gas Range, Gas Water Heater, Ice Maker, Microwave, Oven, Refrigerator, Water Softener, Water Heater, Water Purifier, Washer
Features
- Breakfast Bar, Bedroom on Main Level, Dual Sinks, Family/Dining Room, Living/Dining Room, Main Level Primary, Pantry, Upper Level Primary, Walk-In Closet(s)
- Flooring: Carpet, Tile
- Has fireplace: Yes
Interior area
- Total interior livable area: 2,132 sqft
Property
Parking
- Total spaces: 2
- Parking features: Attached, Covered, Garage, Guest, On Street
- Attached garage spaces: 2
- Has uncovered spaces: Yes
Features
- Levels: Multi/Split
- Entry location: First Floor Entry,Pantry,Walk-In Closets
- Patio & porch: Open, Patio, Porch, Balcony
- Exterior features: Balcony, Outdoor Living Area
- Pool features: Association
- Fencing: Fenced
- Has view: Yes
- View description: Lake
- Has water view: Yes
- Water view: Lake
- Waterfront features: None, Pond
Details
- Parcel number: 484218220590
- Lease amount: $0
- Special conditions: Listed As-Is
Construction
Type & style
- Home type: Townhouse
- Architectural style: Split Level
- Property subtype: Townhouse
Materials
- Block
Condition
- Resale
- New construction: No
- Year built: 2012
Details
- Builder model: Brianna
Utilities & green energy
- Utilities for property: Cable Available
Community & HOA
Community
- Features: Home Owners Association, Gated
- Security: Gated Community, Phone Entry, Security Fence
- Pet deposit fee: $0
- Subdivision: Paloma Lakes
HOA
- Has HOA: Yes
- Amenities included: Other, Pool
- Services included: Maintenance Grounds, Maintenance Structure
- HOA fee: $318 monthly
- HOA phone: 954-363-1824
- Second HOA fee: $318 monthly
Location
- Region: Pompano Beach
Financial & listing details
- Price per square foot: $263/sqft
- Annual tax amount: $632,109
- Date on market: 4/19/2024
- Cumulative days on market: 16 days
- Listing terms: Cash,Conventional,FHA
Price history
| Date | Event | Price |
|---|---|---|
| 5/31/2024 | Sold | $560,000-2.5%$263/sqft |
Source:  BeachesMLS #F10435524 Report a problem BeachesMLS #F10435524 Report a problem | ||
| 5/15/2024 | Pending sale | $574,500$269/sqft |
Source: BeachesMLS #F10435524 Report a problem | ||
| 4/19/2024 | Listed for sale | $574,500$269/sqft |
Source: BeachesMLS #F10435524 Report a problem | ||
Public tax history
Tax history is unavailable.
Neighborhood: 33073
Nearby homes
- $469,0003 bd3 ba1.7k sqft4652 Acadian Trl, Coconut Creek, FL 33073Sold

- $456,2003 bd3 ba1.6k sqft4664 Acadian Trl, Pompano Beach, FL 33073Off Market
- $457,6003 bd3 ba1.7k sqft4658 Acadian Trl, Pompano Beach, FL 33073Off Market
- $447,8003 bd2 ba1.8k sqft4666 Acadian Trl, Coconut Creek, FL 33073Off Market
- $440,4003 bd2 ba1.7k sqft4650 Acadian Trl, Pompano Beach, FL 33073Off Market
- $444,5003 bd3 ba1.8k sqft4660 Acadian Trl, Coconut Creek, FL 33073Off Market
- $528,7003 bd3 ba2.1k sqft4656 Acadian Trl, Coconut Creek, FL 33073Off Market
- $560,0004 bd3 ba1.8k sqft4654 Acadian Trl, Coconut Creek, FL 33073Sold
Nearby schools
GreatSchools rating
- 7/10Winston Park Elementary SchoolGrades: PK-5Distance: 0.8 mi
- 8/10Lyons Creek Middle SchoolGrades: 6-8Distance: 1.8 mi
- 4/10Monarch High SchoolGrades: 9-12Distance: 0.3 mi
Schools provided by the listing agent
- Middle: Lyons Creek
- High: Monarch
Source: BeachesMLS. This data may not be complete. We recommend contacting the local school district to confirm school assignments for this home.
Get a cash offer in 3 minutes
Find out how much your home could sell for in as little as 3 minutes with a no-obligation cash offer.
Estimated market value
$563,100
Get a cash offer in 3 minutes
Find out how much your home could sell for in as little as 3 minutes with a no-obligation cash offer.
Estimated market value
$563,100
- Florida
- Broward County
- Coconut Creek
- 33073
- 4654 Acadian Trail Unit 4654
Nearby cities
Nearby zip codes
Other Coconut Creek Topics
