Welcome home to this beautifully crafted residence in the heart of Hillsboro, Missouri. From the moment you arrive, the inviting curb appeal and thoughtful design are sure to capture your heart. A gracious entry leads into an open floor plan accented by vaulted ceilings, creating a warm and airy atmosphere ideal for gathering with family and friends.This home showcases fine craftsmanship throughout, with tasteful upgrades including luxury flooring, elegant fixtures, and attention to every detail. The kitchen is both beautiful and functional, featuring stainless steel appliances, sleek countertops, abundant cabinetry, and a comfortable layout suited for daily living and entertaining alike.Three spacious bedrooms provide room for family and guests, while two full baths feature stylish finishes and timeless design. The primary suite offers a peaceful retreat at the end of the day with a private bath designed for comfort and ease.Step outside to enjoy the expansive fenced backyard—an inviting space for outdoor dining, gardening, or simply relaxing on a quiet evening. Tucked within a serene neighborhood, this home offers the perfect blend of charm, comfort, and convenience. You’ll appreciate its close proximity to schools, shopping, and dining while still enjoying the peaceful atmosphere Hillsboro is known for.A lovely property, built with pride and designed to be cherished for years to come.
Closed
Listed by: Coldwell Banker Realty - Gundaker • Marie A Needy-Kohler • Contact: 314-952-0904
Bought with: RE/MAX Best Choice
Price Unknown
4654 Cedar Dr, Hillsboro, MO 63050
3beds
1,176sqft
Single Family Residence
Built in 2025
8,868 Square Feet Lot
$263,400 Zestimate®
$--/sqft
$2,000 Estimated rent
Home value
$263,400
$234,000 - $295,000
$2,000/mo
Zestimate® history
Owner options
List your home for rent
$2,000/mo
Rent Zestimate®
Find your next renter with Zillow Rental Manager. Plus, with online applications, you can quickly screen prospective tenants – for free.
$2,000/mo
Rent Zestimate®
Refinance and save
Refinancing to a lower rate could help reduce your monthly payments and save thousands over the life of the loan.
Explore your selling options
Work with a Zillow partner agent
Leverage their expertise and Zillow's premium Showcase listings to get your home seen by more buyers.
Get startedList with your own agent
Get your home in front of millions of buyers by listing it on Zillow.
Learn how to do itSell it yourself
Take full control of how buyers see your home on Zillow by listing For Sale by Owner (FSBO).
List your homeWhat's special
Expansive fenced backyardOpen floor planElegant fixturesStainless steel appliancesFine craftsmanshipInviting curb appealLuxury flooring
Zillow last checked:
Listing updated:
Listed by:
Marie A Needy-Kohler 314-952-0904,
Coldwell Banker Realty - Gundaker
Bought with:
Ruth Ann Adams, 1999115118
RE/MAX Best Choice
Source: MARIS,MLS#: 25073493 Originating MLS: Southern Gateway Association of REALTORS
Originating MLS: Southern Gateway Association of REALTORSFacts & features
Interior
Bedrooms & bathrooms
- Bedrooms: 3
- Bathrooms: 2
- Full bathrooms: 2
- Main level bathrooms: 2
- Main level bedrooms: 3
Primary bedroom
- Features: Floor Covering: Luxury Vinyl Plank
- Level: Main
- Area: 169
- Dimensions: 13x13
Primary bathroom
- Level: Main
- Area: 48
- Dimensions: 6x8
Bathroom
- Level: Main
- Area: 50
- Dimensions: 10x5
Bathroom 2
- Features: Floor Covering: Luxury Vinyl Plank
- Level: Main
- Area: 130
- Dimensions: 13x10
Bathroom 3
- Features: Floor Covering: Luxury Vinyl Plank
- Level: Main
- Area: 100
- Dimensions: 10x10
Kitchen
- Features: Floor Covering: Luxury Vinyl Plank
- Level: Main
- Area: 238
- Dimensions: 17x14
Laundry
- Level: Main
- Area: 56
- Dimensions: 7x8
Living room
- Features: Floor Covering: Luxury Vinyl Plank
- Level: Main
- Area: 238
- Dimensions: 17x14
Heating
- Electric
Cooling
- Ceiling Fan(s), Central Air, Electric
Appliances
- Included: Dishwasher, Disposal, Microwave, Built-In Electric Range
- Laundry: Main Level
Features
- Flooring: Luxury Vinyl
- Doors: Panel Door(s)
- Windows: Screens, Tilt-In Windows
- Basement: None
- Has fireplace: No
Interior area
- Total structure area: 1,176
- Total interior livable area: 1,176 sqft
- Finished area above ground: 1,176
Property
Parking
- Total spaces: 1
- Parking features: Garage - Attached
- Attached garage spaces: 1
Features
- Levels: One
- Patio & porch: Front Porch, Patio
- Fencing: Back Yard,Wood
Lot
- Size: 8,868 Square Feet
- Features: Back Yard, Front Yard, Level
Details
- Parcel number: 172.003.04002047.01
- Special conditions: Standard
Construction
Type & style
- Home type: SingleFamily
- Architectural style: Craftsman,Traditional
- Property subtype: Single Family Residence
Materials
- Brick, Vinyl Siding
- Roof: Asphalt
Condition
- Year built: 2025
Utilities & green energy
- Electric: Ameren
- Sewer: Public Sewer
- Water: Public
- Utilities for property: Electricity Connected, Sewer Connected, Water Connected
Community & HOA
Community
- Subdivision: Oakwood Terrace 04
HOA
- Has HOA: No
Location
- Region: Hillsboro
Financial & listing details
- Tax assessed value: $130,300
- Annual tax amount: $1,496
- Date on market: 11/6/2025
- Cumulative days on market: 99 days
- Listing terms: Cash,Conventional,FHA,VA Loan
- Ownership: Private
- Electric utility on property: Yes
Price history
| Date | Event | Price |
|---|---|---|
| 2/26/2026 | Sold | -- |
Source:  MARIS #25073493 Report a problem MARIS #25073493 Report a problem | ||
| 2/14/2026 | Pending sale | $260,000$221/sqft |
Source: MARIS #25073493 Report a problem | ||
| 1/21/2026 | Contingent | $260,000$221/sqft |
Source: MARIS #25073493 Report a problem | ||
| 1/14/2026 | Price change | $260,000-0.4%$221/sqft |
Source: MARIS #25073493 Report a problem | ||
| 1/5/2026 | Price change | $261,000-0.8%$222/sqft |
Source: MARIS #25073493 Report a problem | ||
| 12/3/2025 | Price change | $263,000-0.8%$224/sqft |
Source: MARIS #25073493 Report a problem | ||
| 11/6/2025 | Price change | $265,000+2%$225/sqft |
Source: MARIS #25073493 Report a problem | ||
| 4/1/2025 | Pending sale | $259,900$221/sqft |
Source: MARIS #24078561 Report a problem | ||
| 3/31/2025 | Sold | -- |
Source: MARIS #24078561 Report a problem | ||
| 2/28/2025 | Contingent | $259,900$221/sqft |
Source: MARIS #24078561 Report a problem | ||
| 12/28/2024 | Listed for sale | $259,900$221/sqft |
Source: MARIS #24078561 Report a problem | ||
Public tax history
| Year | Property taxes | Tax assessment |
|---|---|---|
| 2025 | $1,496 +1763.8% | $24,700 +1800% |
| 2024 | $80 -1.9% | $1,300 |
| 2023 | $82 +1.6% | $1,300 |
| 2022 | $81 -6.8% | $1,300 |
| 2021 | $86 +26.2% | $1,300 +30% |
| 2020 | $68 +0.1% | $1,000 |
| 2019 | $68 | $1,000 |
| 2018 | $68 -89.7% | $1,000 -89.6% |
| 2017 | $661 | $9,600 +17.1% |
| 2016 | $661 +11.4% | $8,200 |
| 2015 | $593 | $8,200 +5.1% |
| 2013 | $593 | $7,800 +18.2% |
| 2005 | -- | $6,600 +6.5% |
| 2004 | -- | $6,200 |
| 2003 | -- | $6,200 |
| 2002 | -- | $6,200 |
| 2001 | -- | $6,200 |
Find assessor info on the county website
Neighborhood: 63050
Nearby homes
- $252,3003 bd2 ba1.1k sqft4656 Cedar Dr, Hillsboro, MO 63050Off Market

- $169,5003 bd1 ba960 sqft4648 Cedar Dr, Hillsboro, MO 63050Off Market
- $152,3002 bd1 ba800 sqft4652 Elm Dr, Hillsboro, MO 63050Off Market
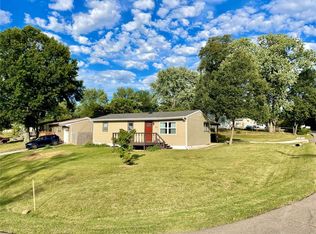
- $238,2003 bd2 ba1k sqft4666 Cedar Dr, Hillsboro, MO 63050Off Market
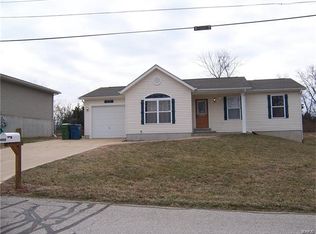
- $259,800-- bd-- ba1.2k sqft11231 Castle Ranch Rd, De Soto, MO 63020Off Market
- $164,7003 bd1 ba864 sqft4642 Cedar Dr, Hillsboro, MO 63050Off Market
- $261,4003 bd2 ba1.3k sqft11231 Castle Ranch Rd, Hillsboro, MO 63050Off Market
- $176,1003 bd1 ba864 sqft4653 Elm Dr, Hillsboro, MO 63050Off Market
Nearby schools
GreatSchools rating
- 4/10Hillsboro Elementary SchoolGrades: 2-3Distance: 1 mi
- 5/10Hillsboro Jr. High SchoolGrades: 7-8Distance: 1 mi
- 6/10Hillsboro High SchoolGrades: 9-12Distance: 1.6 mi
Schools provided by the listing agent
- Elementary: Hillsboro Middle Elem.
- Middle: Hillsboro Jr. High
- High: Hillsboro High
Source: MARIS. This data may not be complete. We recommend contacting the local school district to confirm school assignments for this home.
Get a cash offer in 3 minutes
Find out how much your home could sell for in as little as 3 minutes with a no-obligation cash offer.
Estimated market value
$263,400
Get a cash offer in 3 minutes
Find out how much your home could sell for in as little as 3 minutes with a no-obligation cash offer.
Estimated market value
$263,400
- Missouri
- Jefferson County
- Hillsboro
- 63050
- 4654 Cedar Dr
Nearby cities
Nearby neighborhoods
Nearby zip codes
Other Hillsboro Topics
