Buyer can receive a 1% lenders credit toward buyer prepaids and closing costs (based on the loan amount) if buyer closes their loan with Pineapple Home Loans. Move-in-ready POOL home in the desirable Country Hills Community! This stunning 4-bedroom, 2-bath, concrete block home with a 2-car garage is set on a spacious corner lot and offers everything you need to enjoy Florida living year-round. Relax or entertain in your private backyard oasis, complete with a sparkling pool, paved deck, and a screened pool enclosure. Be worry free from any leaks with the roof having been replaced in 2022. The fully remodeled kitchen will inspire your inner chef with its granite countertops, ample cabinet space, tiled backsplash, stainless steel appliances, and a convenient breakfast bar. The serene Master Suite overlooks the pool and features a beautifully updated master bath with a granite double-sink vanity and sleek new tile. The open-concept layout with vaulted ceilings connects the family room and dining room, providing an inviting space for gatherings and making memories. Conveniently located just minutes from local attractions like Dinosaur World, Keel & Curley Winery, and with easy access to I-4, you'll be perfectly situated to enjoy both Tampa and Orlando. Families will also appreciate being in the sought-after Tomlin and Strawberry Crest school districts. This home is truly a gem in an area with low HOA fees, A-rated schools, and plenty of charm. Come see this fully updated dream home today!
Sold for $370,000
$370,000
4654 Copper Ln, Plant City, FL 33566
4beds
1,487sqft
Single Family Residence
Built in 1999
6,400 Square Feet Lot
$357,700 Zestimate®
$249/sqft
$2,263 Estimated rent
Home value
$357,700
$326,000 - $393,000
$2,263/mo
Zestimate® history
Owner options
List your home for rent
$2,263/mo
Rent Zestimate®
Find your next renter with Zillow Rental Manager. Plus, with online applications, you can quickly screen prospective tenants – for free.
$2,263/mo
Rent Zestimate®
Refinance and save
$2,606/mo
Est. payment
Refinancing to a lower rate could help reduce your monthly payments and save thousands over the life of the loan.
$2,606/mo
Est. payment
Explore your selling options
Work with a Zillow partner agent
Leverage their expertise and Zillow's premium Showcase listings to get your home seen by more buyers.
Get startedList with your own agent
Get your home in front of millions of buyers by listing it on Zillow.
Learn how to do itSell it yourself
Take full control of how buyers see your home on Zillow by listing For Sale by Owner (FSBO).
List your homeWhat's special
Screened pool enclosureBreakfast barGranite countertopsPaved deckPrivate backyard oasisSparkling poolSerene master suite
Zillow last checked:
Listing updated:
Listed by:
Ryan Jarman 253-278-0983,
HOMEVEST REALTY 407-897-5400,
Noah Rich 407-547-7424,
TOMLIN, ST CYR & ASSOCIATES LLC
Bought with:
Avion Stevenson, 3565661
LPT REALTY, LLC
Source: Stellar MLS,MLS#: O6261807 Originating MLS: Orlando Regional
Originating MLS: Orlando Regional
Facts & features
Interior
Bedrooms & bathrooms
- Bedrooms: 4
- Bathrooms: 2
- Full bathrooms: 2
Primary bedroom
- Features: Walk-In Closet(s)
- Level: First
- Area: 216 Square Feet
- Dimensions: 12x18
Bedroom 2
- Features: Built-in Closet
- Level: First
- Area: 121 Square Feet
- Dimensions: 11x11
Bedroom 3
- Features: Built-in Closet
- Level: First
- Area: 110 Square Feet
- Dimensions: 11x10
Dining room
- Level: First
- Area: 100 Square Feet
- Dimensions: 10x10
Kitchen
- Level: First
- Area: 165 Square Feet
- Dimensions: 11x15
Living room
- Level: First
- Area: 280 Square Feet
- Dimensions: 14x20
Heating
- Central
Cooling
- Central Air
Appliances
- Included: Microwave, Range, Refrigerator
- Laundry: Laundry Room
Features
- Ceiling Fan(s), High Ceilings, Open Floorplan
- Flooring: Carpet, Ceramic Tile, Porcelain Tile
- Doors: Sliding Doors
- Has fireplace: No
Interior area
- Total structure area: 2,004
- Total interior livable area: 1,487 sqft
Property
Parking
- Total spaces: 2
- Parking features: Garage - Attached
- Attached garage spaces: 2
- Details: Garage Dimensions: 20x20
Features
- Levels: One
- Stories: 1
- Has private pool: Yes
- Pool features: In Ground, Screen Enclosure
Lot
- Size: 6,400 Square Feet
- Dimensions: 64 x 100
Details
- Parcel number: P35282156U00000300008.0
- Zoning: PD
- Special conditions: None
Construction
Type & style
- Home type: SingleFamily
- Property subtype: Single Family Residence
Materials
- Block
- Foundation: Slab
- Roof: Shingle
Condition
- New construction: No
- Year built: 1999
Utilities & green energy
- Sewer: Public Sewer
- Water: Public
- Utilities for property: Electricity Available
Community & HOA
Community
- Pet fee: $0 monthly
- Subdivision: COUNTRY HILLS UNIT TWO D
HOA
- Has HOA: Yes
- HOA fee: $25 monthly
- HOA name: Qualified Property Management C/O Countryhills HOA
- HOA phone: 727-869-9700
Location
- Region: Plant City
Financial & listing details
- Price per square foot: $249/sqft
- Tax assessed value: $320,894
- Annual tax amount: $3,608
- Date on market: 12/4/2024
- Cumulative days on market: 73 days
- Listing terms: Cash,Conventional,FHA,VA Loan
- Ownership: Fee Simple
- Total actual rent: 0
- Electric utility on property: Yes
- Road surface type: Asphalt
Price history
| Date | Event | Price |
|---|---|---|
| 3/17/2025 | Sold | $370,000-1.3%$249/sqft |
Source:  Stellar MLS #O6261807 Report a problem Stellar MLS #O6261807 Report a problem | ||
| 2/16/2025 | Pending sale | $375,000$252/sqft |
Source: Stellar MLS #O6261807 Report a problem | ||
| 1/15/2025 | Price change | $375,000-1.3%$252/sqft |
Source: Stellar MLS #O6261807 Report a problem | ||
| 12/4/2024 | Listed for sale | $380,000+7%$256/sqft |
Source: Stellar MLS #O6261807 Report a problem | ||
| 1/19/2023 | Sold | $355,000+1.4%$239/sqft |
Source: Public Record Report a problem | ||
| 12/24/2022 | Pending sale | $350,000$235/sqft |
Source: Stellar MLS #T3406755 Report a problem | ||
| 11/8/2022 | Price change | $350,000-5.4%$235/sqft |
Source: Stellar MLS #T3406755 Report a problem | ||
| 10/7/2022 | Listed for sale | $369,990+94.7%$249/sqft |
Source: Stellar MLS #T3406755 Report a problem | ||
| 3/18/2021 | Sold | $190,000+8.6%$128/sqft |
Source: Stellar MLS #O5922544 Report a problem | ||
| 2/18/2021 | Pending sale | $174,900$118/sqft |
Source: ALL FLORIDA PROPERTY GROUP,INC #O5922544 Report a problem | ||
| 2/18/2021 | Listed for sale | $174,900+10831.3%$118/sqft |
Source: ALL FLORIDA PROPERTY GROUP,INC #O5922544 Report a problem | ||
| 5/1/2020 | Sold | $1,600-98.8%$1/sqft |
Source: Public Record Report a problem | ||
| 4/17/2004 | Sold | $135,900+31.9%$91/sqft |
Source: Public Record Report a problem | ||
| 12/20/1999 | Sold | $103,000+6.3%$69/sqft |
Source: Public Record Report a problem | ||
| 1/21/1999 | Sold | $96,900$65/sqft |
Source: Public Record Report a problem | ||
Public tax history
| Year | Property taxes | Tax assessment |
|---|---|---|
| 2025 | $5,105 +4.6% | $320,894 -0.1% |
| 2024 | $4,879 -13.6% | $321,230 +1% |
| 2023 | $5,645 +26.8% | $318,156 +26.9% |
| 2022 | $4,453 +23.4% | $250,690 +26.2% |
| 2021 | $3,608 +18.5% | $198,665 +20.4% |
| 2020 | $3,045 +7.6% | $164,976 +10% |
| 2019 | $2,829 | $149,978 +0.7% |
| 2018 | $2,829 +7.1% | $148,976 +10% |
| 2017 | $2,643 +8.7% | $135,383 +20.1% |
| 2016 | $2,431 +17.6% | $112,681 +4.8% |
| 2015 | $2,068 +13.2% | $107,472 +7.6% |
| 2014 | $1,827 | $99,858 +15.6% |
| 2013 | $1,827 +9.5% | $86,374 +0.8% |
| 2012 | $1,668 +82.4% | $85,686 -1.2% |
| 2011 | $915 -6.1% | $86,747 -4.1% |
| 2010 | $974 -31.7% | $90,421 -20.1% |
| 2009 | $1,427 -31.8% | $113,208 -24.2% |
| 2008 | $2,091 -7.3% | $149,378 +3% |
| 2007 | $2,256 -5.7% | $145,027 +2.5% |
| 2006 | $2,392 +18.1% | $141,490 +17% |
| 2005 | $2,026 | $120,961 +18.7% |
| 2004 | -- | $101,916 +9.7% |
| 2003 | -- | $92,906 +1.5% |
| 2002 | -- | $91,565 +2.7% |
| 2001 | -- | $89,169 +2.4% |
| 2000 | $1,960 | $87,068 |
Find assessor info on the county website
Neighborhood: 33566
Nearby homes
- $284,2003 bd2 ba1.2k sqft4656 Copper Ln, Plant City, FL 33566Off Market
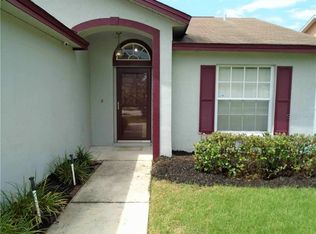
- $300,7003 bd2 ba1.5k sqft4615 Hunts Ave, Plant City, FL 33566Off Market
- $296,1003 bd2 ba1.1k sqft4658 Copper Ln, Plant City, FL 33566Off Market
- $297,7003 bd2 ba1.4k sqft4613 Hunts Ave, Plant City, FL 33566Off Market

- $297,2003 bd2 ba1.4k sqft4647 Copper Ln, Plant City, FL 33566Off Market
- $295,0003 bd2 ba1.2k sqft4649 Copper Ln, Plant City, FL 33566Off Market
- $284,3003 bd2 ba1.3k sqft4611 Hunts Ave, Plant City, FL 33566Off Market
- $255,0003 bd2 ba1.1k sqft4657 Copper Ln, Plant City, FL 33566Off Market
Nearby schools
GreatSchools rating
- 5/10Bryan Elementary SchoolGrades: PK-5Distance: 1.8 mi
- 3/10Tomlin Middle SchoolGrades: 6-8Distance: 1.6 mi
- 6/10Strawberry Crest High SchoolGrades: 9-12Distance: 4.1 mi
Schools provided by the listing agent
- Elementary: Bryan Plant City-HB
- Middle: Tomlin-HB
- High: Strawberry Crest High School
Source: Stellar MLS. This data may not be complete. We recommend contacting the local school district to confirm school assignments for this home.
Get a cash offer in 3 minutes
Find out how much your home could sell for in as little as 3 minutes with a no-obligation cash offer.
Estimated market value
$357,700
Get a cash offer in 3 minutes
Find out how much your home could sell for in as little as 3 minutes with a no-obligation cash offer.
Estimated market value
$357,700
- Florida
- Hillsborough County
- Plant City
- 33566
- 4654 Copper Ln
Nearby cities
Nearby zip codes
Other Plant City Topics
