This home offers almost 3000SF on 1/3 acre private lot in the Barefoot Resort Community, this is what YOU'VE been waiting for!! This home features 3 Bedrooms, an office, a Bonus Room, and a Carolina Room, providing many possibilities for configuring the space. Situated in the established community of Longbridge within Barefoot Resort, this house is located on a Cul-de-Sac Street and backs up to Wetlands, offering a serene setting. Additionally, resisdents can enjoy a Laidback Lifestyle of a Golf Course Community and have exclusive access to a Multi Million Dollar Beach Cabana. The home comes with all new S/S appliances including a washer & dryer, and features neutral colors throughout home with real wood floors as warm accents. The Open Floor Plan and 3 Bedrooms on First Floor make it versatile, with the Upstairs Room seving as a potential 4th Bedroom, Den, or a Work From Home Space. If your interested, don't miss the opportunity to preview the home in person.
Sold for $555,000
$555,000
4654 Ironwood Dr., North Myrtle Beach, SC 29582
4beds
2,572sqft
Single Family Residence
Built in 2003
0.36 Acres Lot
$609,500 Zestimate®
$216/sqft
$2,938 Estimated rent
Home value
$609,500
$579,000 - $640,000
$2,938/mo
Zestimate® history
Owner options
List your home for rent
$2,938/mo
Rent Zestimate®
Find your next renter with Zillow Rental Manager. Plus, with online applications, you can quickly screen prospective tenants – for free.
$2,938/mo
Rent Zestimate®
Refinance and save
$3,405/mo
Est. payment
Refinancing to a lower rate could help reduce your monthly payments and save thousands over the life of the loan.
$3,405/mo
Est. payment
Explore your selling options
Work with a Zillow partner agent
Leverage their expertise and Zillow's premium Showcase listings to get your home seen by more buyers.
Get startedList with your own agent
Get your home in front of millions of buyers by listing it on Zillow.
Learn how to do itSell it yourself
Take full control of how buyers see your home on Zillow by listing For Sale by Owner (FSBO).
List your homeWhat's special
Bonus roomNeutral colors throughoutOpen floor planReal wood floorsCarolina roomCul-de-sac street
Zillow last checked:
Listing updated:
Listed by:
Stephanie L Hudson MainLine:843-280-5704,
BH & G Elliott Coastal Living
Bought with:
Bobby J Ward, 80192
Century 21 Barefoot Realty
Source: CCAR,MLS#: 2310464
Facts & features
Interior
Bedrooms & bathrooms
- Bedrooms: 4
- Bathrooms: 2
- Full bathrooms: 2
Rooms
- Room types: Den, Foyer, Utility Room
Primary bedroom
- Features: Ceiling Fan(s), Main Level Master, Walk-In Closet(s)
- Level: First
Primary bedroom
- Dimensions: 15 x 17
Bedroom 1
- Level: First
Bedroom 1
- Dimensions: 10 x 12
Bedroom 2
- Dimensions: 11 x 12
Bedroom 2
- Level: First
Primary bathroom
- Features: Bathtub, Separate Shower, Vanity
Dining room
- Features: Separate/Formal Dining Room
Dining room
- Dimensions: 11 x 13
Family room
- Features: Ceiling Fan(s), Vaulted Ceiling(s)
Great room
- Dimensions: 15 x 18
Kitchen
- Features: Breakfast Bar, Breakfast Area, Kitchen Exhaust Fan, Pantry, Stainless Steel Appliances, Solid Surface Counters
Kitchen
- Dimensions: 12 x 13
Living room
- Features: Ceiling Fan(s), Fireplace, Vaulted Ceiling(s)
Living room
- Dimensions: 16 x 23
Other
- Features: Entrance Foyer, Library
Heating
- Central, Electric
Cooling
- Central Air
Appliances
- Included: Dishwasher, Disposal, Microwave, Range, Refrigerator, Range Hood, Dryer, Washer
Features
- Fireplace, Split Bedrooms, Window Treatments, Breakfast Bar, Breakfast Area, Entrance Foyer, Stainless Steel Appliances, Solid Surface Counters
- Flooring: Carpet, Tile, Wood
- Has fireplace: Yes
- Furnished: Yes
Interior area
- Total structure area: 2,992
- Total interior livable area: 2,572 sqft
Property
Parking
- Total spaces: 4
- Parking features: Attached, Garage, Two Car Garage, Garage Door Opener
- Attached garage spaces: 2
Features
- Levels: One and One Half
- Stories: 1.5
- Patio & porch: Rear Porch, Deck, Front Porch, Patio
- Exterior features: Deck, Porch, Patio
- Pool features: Community, Outdoor Pool
Lot
- Size: 0.36 Acres
- Dimensions: 81 x 194 x 84 x 176
- Features: Near Golf Course, Rectangular, Rectangular Lot
Details
- Additional parcels included: ,
- Parcel number: 35912020016
- Zoning: Res
- Special conditions: None
Construction
Type & style
- Home type: SingleFamily
- Architectural style: Traditional
- Property subtype: Single Family Residence
Materials
- Vinyl Siding
- Foundation: Slab
Condition
- Resale
- Year built: 2003
Utilities & green energy
- Water: Public
- Utilities for property: Cable Available, Electricity Available, Phone Available, Sewer Available, Underground Utilities, Water Available
Community & HOA
Community
- Features: Beach, Clubhouse, Golf Carts OK, Private Beach, Recreation Area, Tennis Court(s), Golf, Long Term Rental Allowed, Pool
- Subdivision: Barefoot Resort - Long Bridge
HOA
- Has HOA: Yes
- Amenities included: Beach Rights, Clubhouse, Owner Allowed Golf Cart, Owner Allowed Motorcycle, Private Membership, Pet Restrictions, Tenant Allowed Golf Cart, Tennis Court(s), Tenant Allowed Motorcycle
- Services included: Common Areas, Cable TV, Internet, Legal/Accounting, Maintenance Grounds, Pool(s), Recreation Facilities
- HOA fee: $184 monthly
Location
- Region: North Myrtle Beach
Financial & listing details
- Price per square foot: $216/sqft
- Tax assessed value: $547,004
- Annual tax amount: $2,343
- Date on market: 5/26/2023
- Listing terms: Cash,Conventional,FHA
- Electric utility on property: Yes
Price history
| Date | Event | Price |
|---|---|---|
| 9/7/2023 | Sold | $555,000-3.5%$216/sqft |
Source:  CCAR #2310464 Report a problem CCAR #2310464 Report a problem | ||
| 7/23/2023 | Contingent | $574,900$224/sqft |
Source: CCAR #2310464 Report a problem | ||
| 5/26/2023 | Listed for sale | $574,900+101.4%$224/sqft |
Source: CCAR #2310464 Report a problem | ||
| 2/23/2004 | Sold | $285,401$111/sqft |
Source: Public Record Report a problem | ||
Public tax history
| Year | Property taxes | Tax assessment |
|---|---|---|
| 2025 | $2,343 | $547,004 |
| 2024 | $2,343 -54.5% | $547,004 +46.1% |
| 2023 | $5,152 +266.9% | $374,510 |
| 2022 | $1,404 | $374,510 |
| 2021 | $1,404 +2.4% | -- |
| 2020 | $1,372 | -- |
| 2019 | -- | -- |
| 2018 | $1,166 | $13,030 |
| 2017 | -- | $13,030 |
| 2016 | -- | $13,030 |
| 2015 | -- | $13,030 |
| 2014 | $1,122 | $13,030 |
| 2013 | -- | -- |
| 2012 | -- | -- |
| 2010 | -- | $13,408 +22.1% |
| 2009 | -- | $10,980 |
| 2008 | -- | $10,980 |
| 2007 | -- | $10,980 |
| 2005 | -- | $10,980 |
| 2004 | $1,930 +385.8% | $10,980 +385.8% |
| 2003 | $397 | $2,260 |
Find assessor info on the county website
Neighborhood: 29582
Nearby homes
- $589,4004 bd3 ba3.1k sqft4656 Ironwood Dr, North Myrtle Beach, SC 29582Off Market
- $615,4003 bd2 ba2.3k sqft4652 Ironwood Dr, North Myrtle Beach, SC 29582Off Market
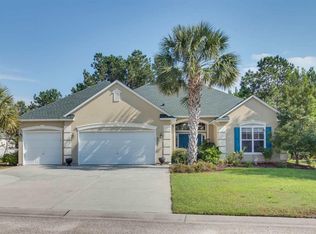
- $658,7004 bd3 ba3.1k sqft4658 Ironwood Dr, North Myrtle Beach, SC 29582Off Market
- $643,5004 bd3 ba3k sqft4655 Ironwood Dr, North Myrtle Beach, SC 29582Off Market
- $540,5004 bd2 ba2.4k sqft4657 Ironwood Dr, North Myrtle Beach, SC 29582Off Market
- $580,5003 bd2 ba2.8k sqft4653 Ironwood Dr, North Myrtle Beach, SC 29582Off Market
- $925,0004 bd5 ba3.4k sqft4650 Ironwood Dr, North Myrtle Beach, SC 29582Sold
- $596,5004 bd2 ba2.7k sqft4659 Ironwood Dr, North Myrtle Beach, SC 29582Off Market
Nearby schools
GreatSchools rating
- 6/10Ocean Drive ElementaryGrades: PK-5Distance: 5 mi
- 9/10North Myrtle Beach Middle SchoolGrades: 6-8Distance: 4.8 mi
- 6/10North Myrtle Beach High SchoolGrades: 9-12Distance: 5.8 mi
Schools provided by the listing agent
- Elementary: Ocean Drive Elementary
- Middle: North Myrtle Beach Middle School
- High: North Myrtle Beach High School
Source: CCAR. This data may not be complete. We recommend contacting the local school district to confirm school assignments for this home.


Get pre-qualified for a loan
At Zillow Home Loans, we can pre-qualify you in as little as 5 minutes with no impact to your credit score.An equal housing lender. NMLS #10287.
Sell for more on Zillow
Get a Zillow Showcase℠ listing at no additional cost and you could sell for .
$609,500
2% more
+$12,190
With Zillow Showcase(estimated)
$621,690
- South Carolina
- Horry County
- North Myrtle Beach
- 29582
- 4654 Ironwood Dr.
Nearby cities
Nearby zip codes
Other North Myrtle Beach Topics
- Apartments for Rent in 29582
- Houses for Sale in 29582
- Houses for Rent in 29582
- 29582 Real Estate
- North Myrtle Beach Condos
- Houses for Sale in North Myrtle Beach
- Newest Listings in North Myrtle Beach
- North Myrtle Beach Home Values
- North Myrtle Beach Real Estate Agents
- North Myrtle Beach Refinance
- North Myrtle Beach Mortgage Rates
