Timeless, traditional home in highly sought after West Highland Park! This light filled home offers a center hall floorplan with beautiful hardwood floors thoughout. Downtairs has generous size formals, kitchen, breakfast dining, and lovely den overlooking the gorgeous backyard! Upstairs provides a beautiful primary suite along with two additional bedrooms. The backyard oasis showcases beautiful trees canopying over the large turfed grass area and charming bricked patio. Detached guest quartrers offers an additional 300ft of living space and a large storage area. Roof and HVAC systems replaced in 2022. Highland Park fire and police, access to the Town of Highland Park pool, tennis courts, parks, and more! Great location close to Highland Park Village, Inwood Village, and easy accress to the tollway!
Sold
Price Unknown
4654 Lorraine Ave, Highland Park, TX 75209
3beds
2,659sqft
Single Family Residence
Built in 1946
7,753 Square Feet Lot
$1,608,100 Zestimate®
$--/sqft
$6,417 Estimated rent
Home value
$1,608,100
$1.48M - $1.75M
$6,417/mo
Zestimate® history
Owner options
List your home for rent
$6,417/mo
Rent Zestimate®
Find your next renter with Zillow Rental Manager. Plus, with online applications, you can quickly screen prospective tenants – for free.
$6,417/mo
Rent Zestimate®
Refinance and save
Refinancing to a lower rate could help reduce your monthly payments and save thousands over the life of the loan.
Explore your selling options
Work with a Zillow partner agent
Leverage their expertise and Zillow's premium Showcase listings to get your home seen by more buyers.
Get startedList with your own agent
Get your home in front of millions of buyers by listing it on Zillow.
Learn how to do itSell it yourself
Take full control of how buyers see your home on Zillow by listing For Sale by Owner (FSBO).
List your homeWhat's special
Zillow last checked:
Listing updated:
Listed by:
Kelly Morgan 0698302 214-521-7355,
Allie Beth Allman & Assoc. 214-521-7355
Bought with:
Jason Landry
Brinkley Property Group LLC
Source: NTREIS,MLS#: 20646217
Facts & features
Interior
Bedrooms & bathrooms
- Bedrooms: 3
- Bathrooms: 3
- Full bathrooms: 2
- 1/2 bathrooms: 1
Primary bedroom
- Level: Second
- Dimensions: 16 x 15
Bedroom
- Level: Second
- Dimensions: 15 x 12
Bedroom
- Level: Second
- Dimensions: 15 x 11
Breakfast room nook
- Features: Built-in Features
- Level: First
- Dimensions: 12 x 10
Dining room
- Level: First
- Dimensions: 15 x 14
Family room
- Features: Built-in Features
- Level: First
- Dimensions: 17 x 16
Kitchen
- Features: Built-in Features, Granite Counters, Pantry
- Level: First
- Dimensions: 23 x 10
Living room
- Features: Fireplace
- Level: First
- Dimensions: 22 x 14
Heating
- Natural Gas
Cooling
- Central Air
Appliances
- Included: Dishwasher, Disposal
- Laundry: Stacked
Features
- Built-in Features, Granite Counters, High Speed Internet, Pantry
- Flooring: Brick, Hardwood
- Windows: Shutters
- Has basement: No
- Number of fireplaces: 1
- Fireplace features: Gas Starter
Interior area
- Total interior livable area: 2,659 sqft
Property
Parking
- Total spaces: 2
- Parking features: Converted Garage, Guest
- Has garage: Yes
- Carport spaces: 2
Features
- Levels: Two
- Stories: 2
- Pool features: None, Community
- Fencing: Wood
Lot
- Size: 7,753 Square Feet
- Dimensions: 61 x 126
- Features: Back Yard, Interior Lot, Lawn, Landscaped, Sprinkler System
Details
- Parcel number: 60084501600250000
Construction
Type & style
- Home type: SingleFamily
- Architectural style: Traditional,Detached
- Property subtype: Single Family Residence
Materials
- Brick
- Foundation: Pillar/Post/Pier
- Roof: Composition
Condition
- Year built: 1946
Utilities & green energy
- Sewer: Public Sewer
- Water: Public
- Utilities for property: Natural Gas Available, Sewer Available, Separate Meters, Water Available
Community & HOA
Community
- Features: Playground, Park, Pool, Sidewalks, Tennis Court(s), Curbs
- Security: Security System Owned, Security System, Smoke Detector(s)
- Subdivision: Highland Park
HOA
- Has HOA: No
Location
- Region: Highland Park
Financial & listing details
- Tax assessed value: $1,450,000
- Annual tax amount: $23,077
- Date on market: 6/14/2024
- Cumulative days on market: 18 days
Price history
| Date | Event | Price |
|---|---|---|
| 8/16/2024 | Sold | -- |
Source: NTREIS #20646217 Report a problem | ||
| 7/13/2024 | Pending sale | $1,495,000$562/sqft |
Source: NTREIS #20646217 Report a problem | ||
| 7/5/2024 | Contingent | $1,495,000$562/sqft |
Source: NTREIS #20646217 Report a problem | ||
| 6/28/2024 | Price change | $1,495,000-6.6%$562/sqft |
Source: NTREIS #20646217 Report a problem | ||
| 6/14/2024 | Listed for sale | $1,600,000+128.7%$602/sqft |
Source: NTREIS #20646217 Report a problem | ||
| 2/25/2011 | Listing removed | $699,500$263/sqft |
Source: Visual Tour #11351653 Report a problem | ||
| 2/24/2011 | Listed for sale | $699,500-4%$263/sqft |
Source: Visual Tour #11351653 Report a problem | ||
| 11/10/2010 | Sold | -- |
Source: Agent Provided Report a problem | ||
| 5/21/2010 | Price change | $729,000-5.2%$274/sqft |
Source: Ebby Halliday Realtors #11351653 Report a problem | ||
| 2/24/2010 | Listed for sale | $769,000$289/sqft |
Source: Ebby Halliday Realtors #11351653 Report a problem | ||
| 10/18/2004 | Sold | -- |
Source: Agent Provided Report a problem | ||
Public tax history
| Year | Property taxes | Tax assessment |
|---|---|---|
| 2025 | $25,044 -5.9% | $1,450,000 -5.3% |
| 2024 | $26,627 +15.4% | $1,531,300 +18.1% |
| 2023 | $23,077 +16.3% | $1,296,720 +30.3% |
| 2022 | $19,848 +10.1% | $995,110 +15.6% |
| 2021 | $18,029 -3.3% | $860,720 |
| 2020 | $18,648 +5.4% | $860,720 +6.4% |
| 2019 | $17,691 -4.4% | $808,930 |
| 2018 | $18,513 +18.6% | $808,930 +11.9% |
| 2017 | $15,612 +0.1% | $723,150 |
| 2016 | $15,597 +14.2% | $723,150 +9.4% |
| 2015 | $13,661 | $661,130 +4.8% |
| 2014 | $13,661 | $630,700 |
| 2013 | -- | -- |
| 2012 | -- | -- |
| 2011 | -- | -- |
| 2010 | -- | -- |
| 2009 | -- | -- |
| 2008 | -- | -- |
| 2007 | -- | -- |
| 2005 | -- | -- |
| 2004 | -- | -- |
| 2003 | -- | -- |
| 2002 | -- | -- |
| 2001 | -- | -- |
Find assessor info on the county website
Neighborhood: 75209
Nearby homes
- $1,902,8005 bd4 ba3.2k sqft4648 Lorraine Ave, Highland Park, TX 75209Off Market

- $1,606,9003 bd3 ba2.3k sqft4660 Lorraine Ave, Highland Park, TX 75209Off Market
- $2,565,3003 bd3 ba3.4k sqft4666 Lorraine Ave, Highland Park, TX 75209Off Market
- $569,0104 bd4 ba3.7k sqft4642 Lorraine Ave, Dallas, TX 75209Off Market
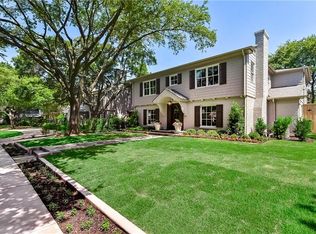
- $2,450,4504 bd3 ba3.8k sqft4642 Lorraine Ave, Highland Park, TX 75209Off Market
- $1,370,8002 bd2 ba2.1k sqft4653 Belclaire Ave, Highland Park, TX 75209Off Market
- $--2 bd2 ba1.8k sqft4659 Belclaire Ave, Highland Park, TX 75209Sold
- $2,163,7004 bd5 ba3.8k sqft4647 Belclaire Ave, Highland Park, TX 75209Off Market
Nearby schools
GreatSchools rating
- 7/10Maple Lawn Elementary SchoolGrades: PK-5Distance: 0.7 mi
- 4/10Thomas J Rusk Middle SchoolGrades: 6-8Distance: 1 mi
- 3/10North Dallas High SchoolGrades: 9-12Distance: 1.9 mi
Schools provided by the listing agent
- Elementary: Williams
- Middle: Marsh
- High: White
- District: Dallas ISD
Source: NTREIS. This data may not be complete. We recommend contacting the local school district to confirm school assignments for this home.
Get a cash offer in 3 minutes
Find out how much your home could sell for in as little as 3 minutes with a no-obligation cash offer.
Estimated market value
$1,608,100
Get a cash offer in 3 minutes
Find out how much your home could sell for in as little as 3 minutes with a no-obligation cash offer.
Estimated market value
$1,608,100
- Texas
- Dallas County
- Highland Park
- 75209
- 4654 Lorraine Ave
Nearby cities
Nearby zip codes
Other Highland Park Topics
