Great investment or first-time buyer opportunity! This charming 2-bedroom, 1-bath end unit is nestled within a gated community and features fresh interior paint and brand-new carpet in the bedrooms. Enjoy access to fantastic community amenities, including a refreshing pool, clubhouse, and beautifully maintained landscaping. Conveniently located near Fresno State University, shopping centers, and dining options, this condo offers both comfort and accessibility. Don't miss out on this fantastic opportunityschedule your showing today!
Sold for $175,000
$175,000
4654 N Chestnut Ave APT 101, Fresno, CA 93726
2beds
1baths
864sqft
Residential
Built in 1973
-- sqft lot
$177,200 Zestimate®
$203/sqft
$1,447 Estimated rent
Home value
$177,200
$159,000 - $197,000
$1,447/mo
Zestimate® history
Owner options
List your home for rent
$1,447/mo
Rent Zestimate®
Find your next renter with Zillow Rental Manager. Plus, with online applications, you can quickly screen prospective tenants – for free.
$1,447/mo
Rent Zestimate®
Refinance and save
$1,192/mo
Est. payment
Refinancing to a lower rate could help reduce your monthly payments and save thousands over the life of the loan.
$1,192/mo
Est. payment
Explore your selling options
Work with a Zillow partner agent
Leverage their expertise and Zillow's premium Showcase listings to get your home seen by more buyers.
Get startedList with your own agent
Get your home in front of millions of buyers by listing it on Zillow.
Learn how to do itSell it yourself
Take full control of how buyers see your home on Zillow by listing For Sale by Owner (FSBO).
List your homeWhat's special
Refreshing poolGated communityBeautifully maintained landscapingFresh interior paint
Zillow last checked:
Listing updated:
Listed by:
Brian A. Domingos, Jr DRE #01373613 559-269-7063,
Premier Plus Real Estate Compa
Bought with:
Oscar Mata, DRE #02062816
Real Broker
Source: Fresno MLS,MLS#: 625407Originating MLS: Fresno MLS
Facts & features
Interior
Bedrooms & bathrooms
- Bedrooms: 2
- Bathrooms: 1
Primary bedroom
- Area: 0
- Dimensions: 0 x 0
Bedroom 1
- Area: 0
- Dimensions: 0 x 0
Bedroom 2
- Area: 0
- Dimensions: 0 x 0
Bedroom 3
- Area: 0
- Dimensions: 0 x 0
Bedroom 4
- Area: 0
- Dimensions: 0 x 0
Bathroom
- Features: Tub/Shower
Dining room
- Area: 0
- Dimensions: 0 x 0
Family room
- Area: 0
- Dimensions: 0 x 0
Kitchen
- Area: 0
- Dimensions: 0 x 0
Living room
- Area: 0
- Dimensions: 0 x 0
Basement
- Area: 0
Heating
- Has Heating (Unspecified Type)
Cooling
- Central Air
Appliances
- Included: F/S Range/Oven
- Laundry: Common Area
Features
- Built-in Features
- Flooring: Carpet, Tile
- Has fireplace: No
- Common walls with other units/homes: End Unit
Interior area
- Total structure area: 864
- Total interior livable area: 864 sqft
Property
Features
- Levels: One
- Stories: 1
- Patio & porch: Uncovered
- Has private pool: Yes
- Pool features: Community, In Ground
- Fencing: Fenced
Lot
- Size: 1,197 Square Feet
- Dimensions: 30 x 40
- Features: Urban
Details
- Parcel number: 43067023
Construction
Type & style
- Home type: Condo
- Property subtype: Residential
- Attached to another structure: Yes
Materials
- Stucco
- Foundation: Concrete
- Roof: Composition
Condition
- Year built: 1973
Utilities & green energy
- Sewer: Public Sewer
- Water: Public
- Utilities for property: Public Utilities
Community & HOA
HOA
- Has HOA: Yes
- Amenities included: Pool, Clubhouse, Maintenance Grounds, Gated
- HOA fee: $273 monthly
Location
- Region: Fresno
Financial & listing details
- Price per square foot: $203/sqft
- Tax assessed value: $178,500
- Date on market: 2/14/2025
- Cumulative days on market: 38 days
- Listing agreement: Exclusive Right To Sell
Price history
| Date | Event | Price |
|---|---|---|
| 4/23/2025 | Sold | $175,000$203/sqft |
Source: Fresno MLS #625407 Report a problem | ||
| 3/25/2025 | Pending sale | $175,000$203/sqft |
Source: Fresno MLS #625407 Report a problem | ||
| 2/14/2025 | Listed for sale | $175,000+218.2%$203/sqft |
Source: Fresno MLS #625407 Report a problem | ||
| 2/17/2015 | Sold | $55,000-11.3%$64/sqft |
Source: Public Record Report a problem | ||
| 11/19/2014 | Listed for sale | $62,000+21.6%$72/sqft |
Source: RE/MAX Gold #435764 Report a problem | ||
| 3/6/2009 | Sold | $51,000$59/sqft |
Source: Public Record Report a problem | ||
| 2/28/2003 | Sold | $51,000$59/sqft |
Source: Public Record Report a problem | ||
Public tax history
| Year | Property taxes | Tax assessment |
|---|---|---|
| 2026 | -- | $178,500 +170.1% |
| 2025 | $881 +3.9% | $66,091 +2% |
| 2024 | $849 +1.9% | $64,796 +2% |
| 2023 | $833 +1.3% | $63,526 +2% |
| 2022 | $822 +2.8% | $62,281 +2% |
| 2021 | $800 +0.4% | $61,061 +1% |
| 2020 | $797 +3.9% | $60,436 +2% |
| 2019 | $767 +2.3% | $59,252 +2.2% |
| 2018 | $750 +5% | $58,000 +5.5% |
| 2017 | $714 -0.1% | $55,000 -1.5% |
| 2016 | $715 +11.2% | $55,838 +11.7% |
| 2015 | $643 +23.5% | $50,000 +25% |
| 2014 | $520 | $40,000 +33.3% |
| 2013 | -- | $30,000 |
| 2012 | -- | $30,000 -25% |
| 2011 | -- | $40,000 -4.8% |
| 2010 | -- | $42,000 -26.8% |
| 2009 | -- | $57,355 +2% |
| 2008 | -- | $56,231 +2% |
| 2007 | -- | $55,129 +2% |
| 2006 | -- | $54,049 +2% |
| 2005 | -- | $52,990 +2% |
| 2004 | -- | $51,952 +52.8% |
| 2003 | -- | $34,000 +25.9% |
| 2002 | -- | $27,000 +8% |
| 2001 | $299 | $25,000 |
Find assessor info on the county website
Neighborhood: Hoover
Nearby homes
- $109,0002 bd1 ba864 sqft4654 N Chestnut Ave APT 138, Fresno, CA 93726Sold

- $180,0002 bd1 ba864 sqft4654 N Chestnut Ave APT 135, Fresno, CA 93726For Sale
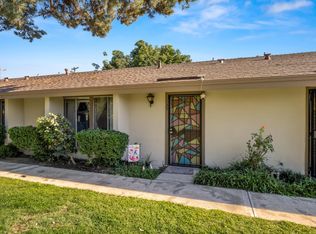
- $420,1003 bd2 ba1.6k sqft4839 E Gettysburg Ave, Fresno, CA 93726Off Market
- $413,0003 bd2 ba1.6k sqft4833 E Gettysburg Ave, Fresno, CA 93726Off Market
- $216,0003 bd2 ba1k sqft4654 N Chestnut Ave APT 152, Fresno, CA 93726Off Market
- $180,0002 bd1 ba864 sqft4654 N Chestnut Ave, Fresno, CA 93726For Sale
- $198,2002 bd1 ba864 sqft4654 N Chestnut Ave APT 139, Fresno, CA 93726Off Market
- $143,9002 bd1 ba864 sqft4654 N Chestnut Ave APT 140, Fresno, CA 93726Off Market
Nearby schools
GreatSchools rating
- 2/10Vinland Elementary SchoolGrades: K-6Distance: 0.5 mi
- 6/10Tioga Middle SchoolGrades: 7-8Distance: 1.8 mi
- 4/10Herbert Hoover High SchoolGrades: 9-12Distance: 2.2 mi
Schools provided by the listing agent
- Elementary: Vinland
- Middle: Tioga
- High: Hoover
Source: Fresno MLS. This data may not be complete. We recommend contacting the local school district to confirm school assignments for this home.
Get a cash offer in 3 minutes
Find out how much your home could sell for in as little as 3 minutes with a no-obligation cash offer.
Estimated market value
$177,200
Get a cash offer in 3 minutes
Find out how much your home could sell for in as little as 3 minutes with a no-obligation cash offer.
Estimated market value
$177,200
- California
- Fresno County
- Fresno
- 93726
- Hoover
- 4654 N Chestnut Ave Apartment 101
