SOLAR PANELS TO BE PAID OFF IN FULL AT CLOSING. Welcome to a beautifully maintained home tucked away on a quiet cul-de-sac in highly desirable Keller ISD. This inviting property offers a thoughtful blend of comfort, style, and functionality, featuring rich hardwood flooring throughout the main living areas, new carpet, and a dedicated home office perfect for working from home, studying, or flexible use. The updated secondary bathroom adds a fresh, modern touch, while the open and functional floor plan provides comfortable spaces for both everyday living and entertaining. Step outside to your private backyard retreat featuring a recently resurfaced swimming pool and privacy fence, creating an ideal setting for relaxing, entertaining, and enjoying warm Texas days. The home also features solar panels that will be fully paid off at closing, allowing the new owner to enjoy the energy-saving benefits without assuming a solar loan. Conveniently located near shopping, dining, parks, and major commuter routes, this move-in-ready home offers desirable updates, a peaceful cul-de-sac setting, and access to acclaimed Keller ISD schools.
For sale
$350,000
4654 Park Ct, Fort Worth, TX 76137
3beds
1,802sqft
Single Family Residence
Built in 1997
7,579 Square Feet Lot
$341,000 Zestimate®
$194/sqft
$42/mo HOA
What's special
Recently resurfaced swimming poolPrivacy fenceDedicated home officePrivate backyard retreatNew carpetQuiet cul-de-sacPeaceful cul-de-sac setting
- 31 days
- 2,721
- 159
Likely to sell faster than
Zillow last checked:
Listing updated:
Listed by:
Yara Jabr 0796105 855-299-7653,
Mark Spain Real Estate 855-299-7653
Source: NTREIS,MLS#: 21309533
Facts & features
Interior
Bedrooms & bathrooms
- Bedrooms: 3
- Bathrooms: 2
- Full bathrooms: 2
Primary bedroom
- Features: Garden Tub/Roman Tub, Linen Closet, Separate Shower, Walk-In Closet(s)
- Level: First
- Dimensions: 0 x 0
Bedroom
- Level: First
- Dimensions: 0 x 0
Bedroom
- Level: First
- Dimensions: 0 x 0
Primary bathroom
- Level: First
- Dimensions: 0 x 0
Other
- Level: First
- Dimensions: 0 x 0
Kitchen
- Features: Eat-in Kitchen, Kitchen Island
- Level: First
- Dimensions: 0 x 0
Living room
- Level: First
- Dimensions: 0 x 0
Utility room
- Features: Pantry
- Level: First
- Dimensions: 0 x 0
Heating
- Central, Electric
Cooling
- Central Air, Ceiling Fan(s), Electric
Appliances
- Included: Dishwasher, Electric Range, Disposal, Microwave, Vented Exhaust Fan
Features
- Cable TV
- Flooring: Carpet, Ceramic Tile, Hardwood
- Has basement: No
- Number of fireplaces: 1
- Fireplace features: Gas Starter
Interior area
- Total interior livable area: 1,802 sqft
Video & virtual tour
Property
Parking
- Total spaces: 2
- Parking features: Garage Faces Rear
- Attached garage spaces: 2
Features
- Levels: One
- Stories: 1
- Pool features: Gunite, In Ground, Pool
Lot
- Size: 7,579 Square Feet
Details
- Parcel number: 06835945
Construction
Type & style
- Home type: SingleFamily
- Architectural style: Detached
- Property subtype: Single Family Residence
- Attached to another structure: Yes
Materials
- Brick
- Foundation: Slab
- Roof: Composition
Condition
- Resale
- Year built: 1997
Utilities & green energy
- Utilities for property: Overhead Utilities, Cable Available
Community & HOA
Community
- Subdivision: Park Place Add
HOA
- Has HOA: Yes
- Services included: Association Management, Maintenance Structure
- HOA fee: $500 annually
- HOA name: Park Place Hoa
- HOA phone: 972-722-2439
Location
- Region: Fort Worth
Financial & listing details
- Price per square foot: $194/sqft
- Tax assessed value: $290,000
- Annual tax amount: $1,832
- Date on market: 8/4/2026
- Cumulative days on market: 32 days
Estimated market value
$341,000
$324,000 - $358,000
$2,503/mo
Price history
| Date | Event | Price |
|---|---|---|
| 8/4/2026 | Listed for sale | $350,000$194/sqft |
Source: NTREIS #21309533 Report a problem | ||
| 8/12/2005 | Sold | -- |
Source: Agent Provided Report a problem | ||
Public tax history
| Year | Property taxes | Tax assessment |
|---|---|---|
| 2025 | $1,832 -77.7% | $290,000 -14.4% |
| 2024 | $8,206 +137.4% | $338,856 -4.7% |
| 2023 | $3,457 -0.6% | $355,691 +22.6% |
| 2022 | $3,479 +2.8% | $290,044 +15.2% |
| 2021 | $3,384 +2.7% | $251,806 +8.1% |
| 2020 | $3,294 +2.5% | $232,950 -6.3% |
| 2019 | $3,213 +2.2% | $248,658 +37% |
| 2018 | $3,145 +1.6% | $181,500 -8.1% |
| 2017 | $3,094 +2% | $197,398 +17.6% |
| 2016 | $3,034 -22.1% | $167,906 +17.6% |
| 2015 | $3,893 | $142,800 |
| 2014 | $3,893 | $142,800 +10.2% |
| 2013 | -- | $129,600 +0.9% |
| 2012 | -- | $128,500 |
| 2011 | -- | $128,500 -0.2% |
| 2010 | -- | $128,700 -8.2% |
| 2009 | -- | $140,200 |
| 2008 | -- | $140,200 +3.2% |
| 2007 | -- | $135,900 |
| 2006 | -- | $135,900 |
| 2005 | -- | $135,900 |
| 2004 | -- | $135,900 |
| 2003 | -- | $135,900 +1.2% |
| 2002 | -- | $134,300 +12% |
| 2001 | -- | $119,900 +10.3% |
| 2000 | -- | $108,700 |
Find assessor info on the county website
Monthly payment
Est. payment
Payment breakdown
Explore the cost of this home by adjusting the details. Changes won't be saved.Climate risks
Neighborhood: Park Place
Nearby schools
Schools provided by the listing agent
- Elementary: Bluebonnet
- Middle: Hillwood
- High: Fossilridg
- District: Keller ISD
Source: NTREIS. This data may not be complete. We recommend contacting the local school district to confirm school assignments for this home.

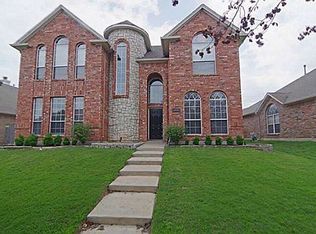
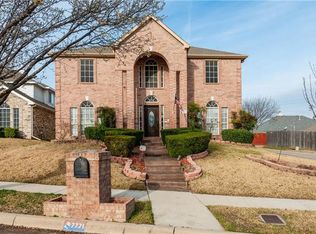
Similar homes
- $370,0004 bd3 ba2.3k sqft4528 Coconino Ct, Fort Worth, TX 76137For Sale
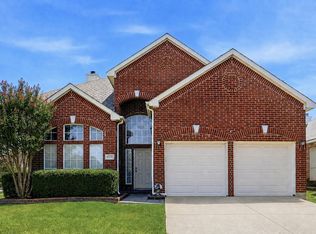 MLS ID #21351929, Jordan Karnes. NTREIS
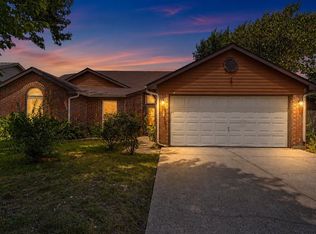
 - $295,0003 bd2 ba1.4k sqft7949 Waterside Trl, Fort Worth, TX 76137For Sale
 MLS ID #21312099, Mukesh Kottaparambath Unnimadhavan. NTREIS
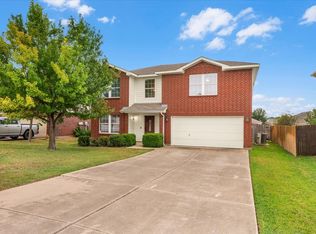
 - $340,0004 bd3 ba2.5k sqft4120 Milestone Ct, Fort Worth, TX 76244For Sale
 MLS ID #21373411, Wendy Hooten. NTREIS
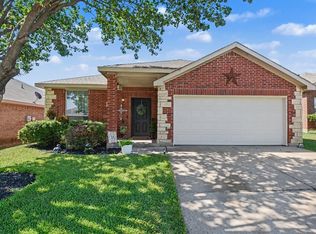
 - $355,0004 bd2 ba2k sqft4932 Spur Ridge Ct, Fort Worth, TX 76244For Sale
 MLS ID #21331707, Brandi Gilbreath. NTREIS
