This home comes with a REDUCED RATE as low as 5.625% (APR 6.124%) as of 04/16/2025 through List & Lock™. This is a seller paid rate-buydown that reduces the buyer’s interest rate and monthly payment. That means LOWER monthly payments and MORE affordability for your dream home. (Terms apply—see disclosures for details.)****CONSERVATION VIEWS - NO SIDE OR REAR NEIGHBORS - WRAP AROUND PORCH***WELCOME HOME to this stunning end-unit townhome on a Conservation backed Lot, in the highly sought-after GATED community of Valhalla! Thoughtfully updated and designed to impress, this home exudes charm and sophistication boasting 2100sqft of living space – 3 bedrooms, 2 ½ baths , Home Office, Screened Lanai and a TWO CAR Garage . You will adore the charm of the brick accents and wrap around front porch! From the moment you step into the foyer, you’ll be captivated by the elegant details, including crown molding, tray ceilings, wainscoting, and beautiful laminate flooring—no carpet! The open-concept layout is perfect for entertaining, allowing you to stay connected with guests as they relax in the spacious living room, enjoying serene views of the lush, private conservation area. The chef’s kitchen is a true delight, featuring upgraded Corian countertops, 42” white cabinetry, a stylish tile backsplash, stainless steel appliances, pantry, an eat-in dining area, and a convenient breakfast bar. Work from home?... we got you covered! Check out the versatile office space—tucked behind double French doors—offers both privacy and flexibility, as it includes a closet and can easily serve as an additional bedroom. The first floor boasts popular luxury vinyl plank (LVP) flooring, known for its durability, sound insulation, and waterproof properties. Upstairs, you’ll find three spacious bedrooms, two full bathrooms, and a convenient laundry room. The oversized master suite is a true retreat, showcasing a tray ceiling and a luxurious en-suite bath with a double-sink vanity, Corian countertops, a garden tub, a separate shower, a private water closet, a linen closet, and a massive walk-in closet. The additional bedrooms are generously sized, offering comfort and versatility. Enjoy maintenance-free living in this resort-style community! This home features a NEW ROOF (2024), NEW HOT WATER HEATER (2024), updated bathrooms, a whole-home water filtration system, MyQ smart garage door opener, security system, and more! The HOA covers water, sewer, trash, cable, internet, lawn care, roof, and exterior maintenance. Valhalla offers fantastic amenities, including two swimming pools, walking trails, and scenic conservation areas. Conveniently located near major highways, including I-75 and the Crosstown Expressway, this home provides quick access to Downtown Tampa, Ybor City, and an array of shopping, dining, and entertainment options in both Tampa and Brandon. Don’t miss out—schedule your showing today!
Sold for $350,000
Zillow last checked:
Listing updated:
Bought with:
Teri Pena, 3591917
REDFIN CORPORATION
Source: Stellar MLS,MLS#: TB8350867 Originating MLS: Suncoast Tampa
Originating MLS: Suncoast Tampa
Price history
| Date | Event | Price |
|---|---|---|
| 5/27/2025 | Sold | $350,000$167/sqft |
Source:  Stellar MLS #TB8350867 Report a problem Stellar MLS #TB8350867 Report a problem | ||
| 4/21/2025 | Pending sale | $350,000$167/sqft |
Source: Stellar MLS #TB8350867 Report a problem | ||
| 3/19/2025 | Price change | $350,000-4.1%$167/sqft |
Source: Stellar MLS #TB8350867 Report a problem | ||
| 2/19/2025 | Listed for sale | $365,000+45.1%$174/sqft |
Source: Stellar MLS #TB8350867 Report a problem | ||
| 10/5/2020 | Sold | $251,500-1.4%$120/sqft |
Source: Public Record Report a problem | ||
| 8/23/2020 | Pending sale | $255,000$121/sqft |
Source: EXIT BAYSHORE REALTY #T3259164 Report a problem | ||
| 8/18/2020 | Price change | $255,000-3.8%$121/sqft |
Source: EXIT BAYSHORE REALTY #T3259164 Report a problem | ||
| 8/12/2020 | Listed for sale | $265,000+21.5%$126/sqft |
Source: EXIT BAYSHORE REALTY #T3259164 Report a problem | ||
| 9/26/2017 | Sold | $218,100-0.4%$104/sqft |
Source: Public Record Report a problem | ||
| 7/19/2017 | Price change | $219,000-2.2%$104/sqft |
Source: Coldwell Banker Residential Real Estate - South Tampa #T2882181 Report a problem | ||
| 6/28/2017 | Price change | $224,000-4.6%$107/sqft |
Source: Coldwell Banker Residential Real Estate - South Tampa #T2882181 Report a problem | ||
| 5/22/2017 | Listed for sale | $234,900+18%$112/sqft |
Source: COLDWELL BANKER RESIDENTIAL #T2882181 Report a problem | ||
| 4/21/2016 | Sold | $199,000-3.9%$95/sqft |
Source: Public Record Report a problem | ||
| 3/12/2016 | Pending sale | $207,000$99/sqft |
Source: Coldwell Banker Residential Real Estate - South Tampa #T2805508 Report a problem | ||
| 3/4/2016 | Listed for sale | $207,000+11.9%$99/sqft |
Source: COLDWELL BANKER RESIDENTIAL #T2805508 Report a problem | ||
| 9/25/2014 | Sold | $185,000-2.6%$88/sqft |
Source: Public Record Report a problem | ||
| 7/17/2014 | Listed for sale | $190,000-33.5%$90/sqft |
Source: CENTURY 21 Beggins Enterprises #T2706582 Report a problem | ||
| 1/4/2006 | Sold | $285,600$136/sqft |
Source: Public Record Report a problem | ||
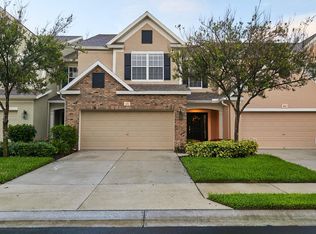
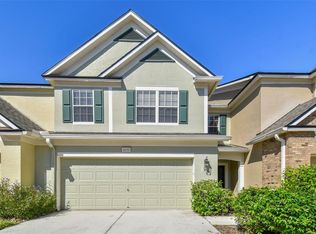
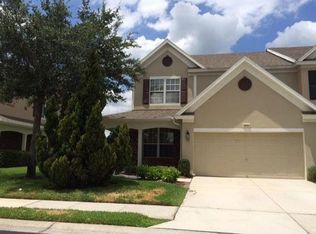
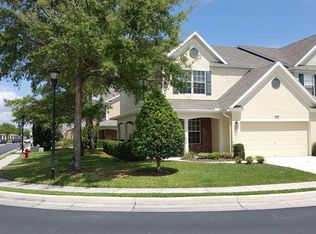
Nearby homes
Get a cash offer in 3 minutes
Find out how much your home could sell for in as little as 3 minutes with a no-obligation cash offer.
Estimated market value
$342,100
