Skip main navigation
Off market
  • $201,900

    4654 S Lulu Ave, Wichita, KS 67216

    3beds
    1,164sqft
    Single Family OnSite Blt
    Built in 1954
    0.39 Acres Lot
    $201,900 Zestimate®
    $173/sqft
    $1,167 Estimated rent

    Home value

    $201,900

    $190,000 - $214,000

    $1,167/mo

    Zestimate® history
    Loading
    Loading...

    Owner options

    List your home for rent

    $1,167/mo

    Rent Zestimate®

    Find your next renter with Zillow Rental Manager. Plus, with online applications, you can quickly screen prospective tenants – for free.

    Learn more

    $1,167/mo

    Rent Zestimate®

    Refinance and save

    $1,057/mo

    Est. payment

    Refinancing to a lower rate could help reduce your monthly payments and save thousands over the life of the loan.

    See today's rates

    $1,057/mo

    Est. payment

    Explore your selling options

    Work with a Zillow partner agent

    Leverage their expertise and Zillow's premium Showcase listings to get your home seen by more buyers.

    Get started

    List with your own agent

    Get your home in front of millions of buyers by listing it on Zillow.

    Learn how to do it

    Sell it yourself

    Take full control of how buyers see your home on Zillow by listing For Sale by Owner (FSBO).

    List your home

    What's special

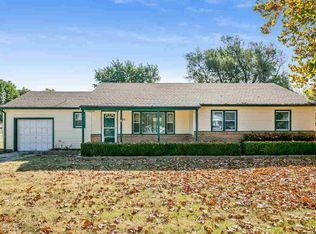
    Back on the market! Welcome home to this charming and well cared for home in an established neighborhood on a tree filled corner lot! Minutes away from a restaurants, a Quick trip, Dillons, I-235 and the Interstate and not far from Haysville, Derby and Wichita proper, You can be close to all kinds of things! This house has not only an attached 2 car garage (with an epoxy floor), but an oversized 2 car detached garage (that also has an epoxy floor) which is heated, cooled with a window unit, and also has cable run to it! Park cars and also have room for not only storage, but a work space, a game room, whatever you might want! The possibilities are endless! The house also has a sun room complete with a hot tub (that will stay with the property)! Hardwood throughout the inside and a large fenced lot. Selling " as-is"...no repairs to be made by seller (if any are needed). Schedule a showing today!

    This property is off market, which means it's not currently listed for sale or rent on Zillow. This may be different from what's available on other websites or public sources.

    Facts & features

    Interior

    Bedrooms & bathrooms
    • Bedrooms: 3
    • Bathrooms: 1
    • Full bathrooms: 1
    Heating
    • Forced air, Gas
    Cooling
    • Central
    Appliances
    • Laundry: Main Level, Separate Room
    Features
    • Kitchen/Dining Combo
    • Flooring: Hardwood
    • Basement: Finished
    • Has fireplace: Yes
    • Fireplace features: Wood Burning, One, Living Room
    Interior area
    • Total interior livable area: 1,164 sqft
    • Finished area below ground: 0

    Property

    Parking
    • Total spaces: 2
    • Parking features: Garage - Attached, Garage - Detached
    Features
    • Exterior features: Wood, Cement / Concrete
    • Frontage type: Unpaved Frontage
    Lot
    • Size: 0.39 Acres
    • Features: Corner Lot
    Details
    • Parcel number: 087215160440400600

    Construction

    Type & style
    • Home type: SingleFamily
    • Architectural style: Ranch
    • Property subtype: Single Family OnSite Blt
    Materials
    • Frame
    • Foundation: Other
    • Roof: Composition
    Condition
    • Year built: 1954

    Utilities & green energy

    • Sewer: Septic Tank
    • Water: Public
    • Utilities for property: Natural Gas

    Community & neighborhood

    Location
    • Region: Wichita

    Other

    Other facts
    • Flooring: Wood
    • WaterSource: Public
    • Sewer: Septic Tank
    • Heating: Forced Air, Gas
    • FireplaceYN: true
    • ArchitecturalStyle: Ranch
    • GarageYN: true
    • AttachedGarageYN: true
    • HeatingYN: true
    • CoolingYN: true
    • FireplaceFeatures: Wood Burning, One, Living Room
    • FireplacesTotal: 1
    • Roof: Composition
    • LotFeatures: Corner Lot
    • ElectricOnPropertyYN: True
    • ParkingFeatures: Attached, Detached
    • CoveredSpaces: 2
    • Cooling: Central Air, Electric
    • InteriorFeatures: Kitchen/Dining Combo
    • BelowGradeFinishedArea: 0
    • LaundryFeatures: Main Level, Separate Room
    • RoomKitchenLevel: Main
    • RoomLivingRoomLevel: Main
    • RoomMasterBedroomLevel: Main
    • BelowGradeFinishedAreaSource: court house
    • Utilities: Natural Gas
    • PropertySubType: Single Family OnSite Blt
    • ConstructionMaterials: Frame w/Less than 50% Mas
    • FrontageType: Unpaved Frontage
    • MlsStatus: Active

    Price history

    DateEventPrice
    8/7/2020Sold--
    Source: SCKMLS as distributed by MLS GRID #525001_582436 Report a problem
    7/9/2020Pending sale$149,900$129/sqft
    Source: Keller Williams Signature Partners LLC #582436 Report a problem
    7/7/2020Listed for sale$149,900$129/sqft
    Source: Keller Williams Signature Partners LLC #582436 Report a problem
    6/22/2020Pending sale$149,900$129/sqft
    Source: Keller Williams Signature Partners LLC #582436 Report a problem
    6/13/2020Listed for sale$149,900+54.5%$129/sqft
    Source: Keller Williams Signature Partners #582436 Report a problem
    7/10/2012Sold--
    Source: SCKMLS as distributed by MLS GRID #337079 Report a problem
    5/11/2012Listed for sale$97,000$83/sqft
    Source: J.P. Weigand & Sons, Inc. #337079 Report a problem

    Public tax history

    YearProperty taxesTax assessment
    2025$1,987 -1.5%$18,975
    2024$2,019 +4.7%$18,975 +9%
    2023$1,928 -0.2%$17,411
    2022$1,932 +1%--
    2021$1,913 +47.6%--
    2020$1,297 +7.9%$11,420 +8.1%
    2019$1,202 -0.6%$10,569
    2018$1,209 +5.1%$10,569
    2017$1,150 +100.3%--
    2016$574 -52.2%--
    2015$1,201 +0.3%--
    2014$1,198 --
    2013-- --
    2012-- --
    2011-- $10,281 -5%
    2008-- $10,822 +6%
    2007-- $10,212
    2006-- $10,212
    2005-- $10,212 +6%
    2004-- $9,637
    2003-- $9,637
    2002-- $9,637 +12.3%
    2000-- $8,580

    Find assessor info on the county website

    Neighborhood: South Area

    Nearby schools

    GreatSchools rating
    Schools provided by the listing agent
    • Elementary: White
    • Middle: Truesdell
    • High: South
    • District: Wichita School District (USD 259)

    Source: The MLS. This data may not be complete. We recommend contacting the local school district to confirm school assignments for this home.

    Get pre-qualified for a loan
    At Zillow Home Loans, we can pre-qualify you in as little as 5 minutes with no impact to your credit score.

    An equal housing lender. NMLS #10287.

    Sell for more on Zillow
    Get a Zillow Showcase℠ listing at no additional cost and you could sell for .
    $201,900
    2% more
    +$4,038
    With Zillow Showcase(estimated)
    $205,938