OPEN HOUSE SATURDAY 2/21 @ 11AM - 1PM.
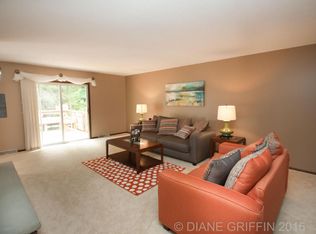
Enjoy easy living in a desirable, established neighborhood. This well-maintained 4-bedroom, 2-bathroom home with an attached two-stall garage offers a comfortable and functional layout designed for everyday living. Bright, inviting spaces create a welcoming atmosphere, making you feel right at home whether you're relaxing after a long day or hosting friends and family.
The main floor features a primary bedroom and a second bedroom, along with a full bathroom. Upstairs, you'll find two additional bedrooms--either of which would also make an excellent home office--plus a second full bathroom. The finished full basement offers potential for an easy fifth bedroom if desired. Outside, the fully fenced backyard includes a spacious patio and plenty of room create your own private oasis. Conveniently located near Horrocks Market, Gerald R. Ford International Airport, and the Kent District Library, this home provides easy access to shopping, dining, parks, and major highways while maintaining a quiet neighborhood setting. Come find your serenity in this charming home.
Please note some photos are AI generated and virtually staged.
Sold
Street View
$372,000
4654 Terry Dr SE, Kentwood, MI 49512
4beds
1,946sqft
Single Family Residence
Built in 1983
0.25 Acres Lot
$-- Zestimate®
$191/sqft
$2,225 Estimated rent
Home value
Not available
Estimated sales range
Not available
$2,225/mo
Zestimate® history
Owner options
List your home for rent
$2,225/mo
Rent Zestimate®
Find your next renter with Zillow Rental Manager. Plus, with online applications, you can quickly screen prospective tenants – for free.
$2,225/mo
Rent Zestimate®
Refinance and save
$2,399/mo
Est. payment
Refinancing to a lower rate could help reduce your monthly payments and save thousands over the life of the loan.
$2,399/mo
Est. payment
Explore your selling options
Work with a Zillow partner agent
Leverage their expertise and Zillow's premium Showcase listings to get your home seen by more buyers.
Get startedList with your own agent
Get your home in front of millions of buyers by listing it on Zillow.
Learn how to do itSell it yourself
Take full control of how buyers see your home on Zillow by listing For Sale by Owner (FSBO).
List your homeWhat's special
Fully fenced backyardFinished full basementAttached two-stall garageBright inviting spacesSpacious patio
Zillow last checked:
Listing updated:
Listed by:
Jeffrey Glover 616-594-1000,
Keller Williams Professionals,
Tiffany J Goetz 517-614-2284,
Keller Williams Realty Rivertown
Bought with:
Travis L McIntyre, 6501403146
Bellabay Realty (North)
Source: MichRIC,MLS#: 26001022
Facts & features
Interior
Bedrooms & bathrooms
- Bedrooms: 4
- Bathrooms: 2
- Full bathrooms: 2
- Main level bedrooms: 2
Primary bedroom
- Level: Main
Bedroom 2
- Level: Main
Bedroom 3
- Level: Upper
Bedroom 4
- Level: Upper
Bathroom 1
- Level: Main
Bathroom 2
- Level: Upper
Kitchen
- Level: Main
Living room
- Level: Main
Heating
- Forced Air
Cooling
- Central Air
Appliances
- Included: Dishwasher, Disposal, Dryer, Microwave, Range, Refrigerator, Washer
- Laundry: In Basement
Features
- Ceiling Fan(s), Eat-in Kitchen, Pantry
- Flooring: Ceramic Tile, Wood
- Windows: Screens
- Basement: Full
- Has fireplace: No
Interior area
- Total structure area: 1,296
- Total interior livable area: 1,946 sqft
- Finished area below ground: 650
Property
Parking
- Total spaces: 2
- Parking features: Attached, Garage Door Opener
- Garage spaces: 2
Features
- Stories: 2
Lot
- Size: 0.25 Acres
- Dimensions: 90 x 120
- Features: Level, Sidewalk
Details
- Parcel number: 411827228057
- Zoning description: R1-C
Construction
Type & style
- Home type: SingleFamily
- Architectural style: Cape Cod
- Property subtype: Single Family Residence
Materials
- Vinyl Siding
- Roof: Composition
Condition
- New construction: No
- Year built: 1983
Utilities & green energy
- Sewer: Public Sewer
- Water: Public
- Utilities for property: Natural Gas Connected
Community & HOA
Location
- Region: Kentwood
Financial & listing details
- Price per square foot: $191/sqft
- Tax assessed value: $98,530
- Annual tax amount: $3,903
- Date on market: 1/9/2026
- Listing terms: Cash,FHA,VA Loan,MSHDA,Conventional
- Road surface type: Paved
Price history
| Date | Event | Price |
|---|---|---|
| 3/20/2026 | Sold | $372,000-0.8%$191/sqft |
Source:  MichRIC #26001022 Report a problem MichRIC #26001022 Report a problem | ||
| 2/21/2026 | Pending sale | $375,000$193/sqft |
Source: MichRIC #26001022 Report a problem | ||
| 1/9/2026 | Listed for sale | $375,000+78.6%$193/sqft |
Source: MichRIC #26001022 Report a problem | ||
| 2/28/2020 | Sold | $210,000-2.3%$108/sqft |
Source: Agent Provided Report a problem | ||
| 2/26/2020 | Pending sale | $215,000$110/sqft |
Source: Keller Williams Realty Rivertown #20002827 Report a problem | ||
| 1/24/2020 | Listed for sale | $215,000+34.5%$110/sqft |
Source: Keller Williams Realty Rivertown #20002827 Report a problem | ||
| 11/15/2014 | Listing removed | $159,900$82/sqft |
Source: Blueprint Properties #14044260 Report a problem | ||
| 8/26/2014 | Price change | $159,900-3%$82/sqft |
Source: Blueprint Properties, LLC #14044260 Report a problem | ||
| 8/1/2014 | Listed for sale | $164,900$85/sqft |
Source: Blueprint Properties, LLC #14044260 Report a problem | ||
Public tax history
| Year | Property taxes | Tax assessment |
|---|---|---|
| 2024 | -- | -- |
| 2021 | $2,587 | $84,000 +4% |
| 2020 | $2,587 +2.2% | $80,800 +12.4% |
| 2019 | $2,532 | $71,900 +4.4% |
| 2018 | -- | $68,900 +7.3% |
| 2017 | $3,556 | $64,200 +10.3% |
| 2016 | $3,556 | $58,200 |
| 2015 | $3,556 +95.6% | $58,200 +19% |
| 2013 | $1,818 | $48,900 -5% |
| 2011 | -- | $51,500 -5.3% |
| 2010 | -- | $54,400 -5.1% |
| 2009 | -- | $57,300 -13.4% |
| 2007 | -- | $66,200 +8.6% |
| 2006 | -- | $60,953 +3.7% |
| 2005 | -- | $58,779 +3.3% |
| 2004 | -- | $56,902 +6.2% |
| 2002 | -- | $53,570 +3.2% |
| 2001 | -- | $51,909 |
Find assessor info on the county website
Neighborhood: 49512
Nearby homes
- $372,000-- bd-- ba-- sqft4654 Terry Dr SE, Kentwood, MI 49512Sold
- $240,6005 bd3 ba2.5k sqft4660 Terry Dr SE, Kentwood, MI 49512Off Market
- $396,500-- bd-- ba-- sqft4660 Terry Dr SE, Kentwood, MI 49512Off Market
- $194,0004 bd3 ba2.2k sqft4638 Terry Dr SE, Kentwood, MI 49512Off Market

- $390,700-- bd-- ba-- sqft4638 Terry Dr SE, Kentwood, MI 49512Off Market
- $360,0003 bd2 ba2.4k sqft4649 Morningside Dr SE, Kentwood, MI 49512Sold
- $360,000-- bd-- ba-- sqft4649 Morningside Dr SE, Kentwood, MI 49512Sold
- $209,2003 bd2 ba1.7k sqft4663 Morningside Dr SE, Kentwood, MI 49512Off Market
Nearby schools
GreatSchools rating
- 7/10Challenger ElementaryGrades: K-5Distance: 1 mi
- 6/10Crestwood Middle SchoolGrades: 6-8Distance: 0.7 mi
- NAEast Kentwood Freshman CampusGrades: 9Distance: 2.4 mi


Get pre-qualified for a loan
At Zillow Home Loans, we can pre-qualify you in as little as 5 minutes with no impact to your credit score.An equal housing lender. NMLS #10287.
- Michigan
- Kent County
- Kentwood
- 49512
- 4654 Terry Dr SE
Nearby cities
Nearby zip codes
Other Kentwood Topics
