Situated on a quiet cul-de-sac, 4654 Via Dulce offers both tranquility and convenience in the desirable Mission Oaks area of Camarillo. The first floor greets you with an open and bright floor plan, featuring natural slate flooring throughout. This level includes a formal dining room and a formal living room, currently used as a game room, offering flexibility to suit your lifestyle. There's also a full bath and a versatile room currently set up as a gym, which can easily be converted into a fourth bedroom, as originally designed by the builder. The spacious kitchen is a chef's delight, boasting a large island for casual meals, brand new quartz countertops, and a designer subway tile backsplash. The kitchen opens to a sizable family room with plenty of windows, filling the space with natural light, and a cozy fireplace that adds warmth and ambiance. On the second floor, you'll find three bedrooms, including a very large master suite with a huge walk-in closet and a private bathroom featuring a separate soaking tub, shower, and dual sinks. For added convenience, the laundry room is also located on the top floor. This property is ideal for those with an active lifestyle, offering approximately 100 feet of RV parking, with half of the space reinforced to support vehicles up to 20,000 lbs perfect for storing all types of toys, such as RVs, trailers, boats, or additional cars. The low-maintenance backyard features artificial turf and just enough greenery to create a welcoming space for entertaining family and friends. The driveway and RV parking area are finished with custom pavers, adding to the home's curb appeal. The property also includes a three-car garage as well as an owned Specialized Water Filtration system and a security system, both included in the sale. Conveniently located within walking distance to Pitts Ranch Park and La Mariposa Elementary School. This home is also close to the Camarillo Library, shopping centers, the hospital, Camarillo Premium Outlets, Camarillo Airport, and offers easy access to the 101 and 118 freeways, making it perfect for commuters.
Sold for $1,050,000
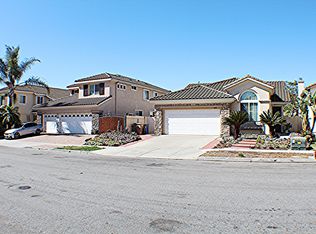
Street View
Listing Provided by: RE/MAX Gold Coast REALTORS
Bought with: JohnHart Real Estate
Tax assessed value
$1,050,000
4654 Via Dulce, Camarillo, CA 93012
4beds
2,364sqft
Single Family Residence
Built in 2002
5,252 Square Feet Lot
$1,098,300 Zestimate®
$444/sqft
$5,134 Estimated rent
Home value
$1,098,300
$1.03M - $1.16M
$5,134/mo
Zestimate® history
Owner options
List your home for rent
$5,134/mo
Rent Zestimate®
Find your next renter with Zillow Rental Manager. Plus, with online applications, you can quickly screen prospective tenants – for free.
$5,134/mo
Rent Zestimate®
Refinance and save
$6,623/mo
Est. payment
Refinancing to a lower rate could help reduce your monthly payments and save thousands over the life of the loan.
$6,623/mo
Est. payment
Explore your selling options
Work with a Zillow partner agent
Leverage their expertise and Zillow's premium Showcase listings to get your home seen by more buyers.
Get startedList with your own agent
Get your home in front of millions of buyers by listing it on Zillow.
Learn how to do itSell it yourself
Take full control of how buyers see your home on Zillow by listing For Sale by Owner (FSBO).
List your homeWhat's special
Zillow last checked:
Listing updated:
Listing Provided by:
Ali Abree DRE #01378386 805-218-1200,
RE/MAX Gold Coast REALTORS
Bought with:
Lissette Carretero, DRE #01964383
JohnHart Real Estate
Fallon O'Brien, DRE #02167762
JohnHart Real Estate
Source: CRMLS,MLS#: V1-25354 Originating MLS: California Regional MLS (Ventura & Pasadena-Foothills AORs)
Originating MLS: California Regional MLS (Ventura & Pasadena-Foothills AORs)Facts & features
Interior
Bedrooms & bathrooms
- Bedrooms: 4
- Bathrooms: 3
- Full bathrooms: 2
- 3/4 bathrooms: 1
- Main level bathrooms: 1
- Main level bedrooms: 1
Primary bedroom
- Features: Primary Suite
Bedroom
- Features: Bedroom on Main Level
Bathroom
- Features: Bathroom Exhaust Fan, Bathtub, Dual Sinks, Full Bath on Main Level, Soaking Tub, Separate Shower, Tub Shower
Kitchen
- Features: Kitchen Island, Kitchen/Family Room Combo, Pots & Pan Drawers, Quartz Counters, Remodeled, Updated Kitchen
Other
- Features: Walk-In Closet(s)
Heating
- Central, Forced Air, Fireplace(s)
Cooling
- None
Appliances
- Included: Dishwasher, Electric Oven, Gas Cooktop, Gas Water Heater, Microwave
- Laundry: Gas Dryer Hookup, Laundry Room, Upper Level
Features
- Breakfast Bar, Ceiling Fan(s), Separate/Formal Dining Room, High Ceilings, Open Floorplan, Quartz Counters, Recessed Lighting, Bedroom on Main Level, Primary Suite, Walk-In Closet(s)
- Flooring: Carpet, Tile, Wood
- Doors: Double Door Entry
- Windows: Double Pane Windows
- Has fireplace: Yes
- Fireplace features: Family Room, Gas Starter
- Common walls with other units/homes: No Common Walls
Interior area
- Total interior livable area: 2,364 sqft
Property
Parking
- Total spaces: 6
- Parking features: Direct Access, Driveway, Garage Faces Front, Garage, RV Access/Parking
- Attached garage spaces: 3
- Uncovered spaces: 3
Accessibility
- Accessibility features: None
Features
- Levels: Two
- Stories: 2
- Pool features: None
- Spa features: None
- Fencing: Wood
- Has view: Yes
- View description: None
Lot
- Size: 5,252 sqft
- Features: Back Yard, Cul-De-Sac, Front Yard, Near Park
Details
- Parcel number: 1630393105
- Special conditions: Standard
Construction
Type & style
- Home type: SingleFamily
- Property subtype: Single Family Residence
Materials
- Stucco
- Foundation: Slab
- Roof: Tile
Condition
- Turnkey
- New construction: No
- Year built: 2002
Utilities & green energy
- Electric: 220 Volts in Kitchen
- Sewer: Public Sewer
- Water: Public
Community & neighborhood
Security
- Security features: Carbon Monoxide Detector(s), Fire Sprinkler System, Smoke Detector(s)
Community
- Community features: Street Lights, Sidewalks, Park
Location
- Region: Camarillo
- Subdivision: Terra Linda - 507804
HOA & financial
HOA
- Has HOA: Yes
- HOA fee: $42 monthly
- Amenities included: Other
- Association name: Terra Vista
- Association phone: 805-999-6468
Other
Other facts
- Listing terms: Cash,Conventional,FHA,VA Loan
- Road surface type: Paved
Price history
| Date | Event | Price |
|---|---|---|
| 10/25/2024 | Sold | $1,050,000-2.8%$444/sqft |
Source:  CRMLS #V1-25354 Report a problem CRMLS #V1-25354 Report a problem | ||
| 10/1/2024 | Pending sale | $1,080,000$457/sqft |
Source: CRMLS #V1-25354 Report a problem | ||
| 9/20/2024 | Price change | $1,080,000+8%$457/sqft |
Source: CRMLS #V1-25354 Report a problem | ||
| 8/22/2024 | Listed for sale | $1,000,000+36.1%$423/sqft |
Source: CRMLS #V1-25354 Report a problem | ||
| 5/26/2005 | Sold | $735,000+83.8%$311/sqft |
Source: Public Record Report a problem | ||
| 7/3/2002 | Sold | $400,000$169/sqft |
Source: Public Record Report a problem | ||
Public tax history
| Year | Property taxes | Tax assessment |
|---|---|---|
| 2025 | $11,701 +9.2% | $1,050,000 +4.5% |
| 2024 | $10,716 | $1,004,423 +2% |
| 2023 | $10,716 +0.3% | $984,729 +2% |
| 2022 | $10,684 +16.9% | $965,421 +14.9% |
| 2021 | $9,140 +5.2% | $840,000 +5.9% |
| 2020 | $8,687 +4.3% | $793,000 +5.9% |
| 2019 | $8,330 +0.4% | $749,000 +0.5% |
| 2018 | $8,295 +10% | $745,000 +5.5% |
| 2017 | $7,543 +1.6% | $706,000 +1.1% |
| 2016 | $7,423 -3.1% | $698,000 -2.6% |
| 2015 | $7,659 +4.8% | $717,000 +5.4% |
| 2014 | $7,308 | $680,000 +21.2% |
| 2013 | -- | $561,000 +7.5% |
| 2012 | -- | $522,000 -8.9% |
| 2011 | -- | $573,000 -13.6% |
| 2009 | -- | $663,000 -13.3% |
| 2007 | -- | $764,694 +2% |
| 2006 | -- | $749,700 +78.8% |
| 2005 | -- | $419,355 +4.8% |
| 2003 | -- | $400,000 +1081.5% |
| 2002 | -- | $33,854 +4.9% |
| 2001 | $521 +51.9% | $32,259 +66.5% |
| 2000 | $343 | $19,372 |
Find assessor info on the county website
Neighborhood: 93012

Nearby schools
GreatSchools rating
- 10/10La Mariposa SchoolGrades: K-5Distance: 0.4 mi
- 7/10Las Colinas Middle SchoolGrades: 6-8Distance: 1.4 mi
- 8/10Adolfo Camarillo High SchoolGrades: 9-12Distance: 1.3 mi
Get a cash offer in 3 minutes
Find out how much your home could sell for in as little as 3 minutes with a no-obligation cash offer.
Estimated market value
$1,098,300
Get a cash offer in 3 minutes
Find out how much your home could sell for in as little as 3 minutes with a no-obligation cash offer.
Estimated market value
$1,098,300
- California
- Ventura County
- Camarillo
- 93012
- 4654 Via Dulce
Nearby cities
Nearby zip codes
Other Camarillo Topics
