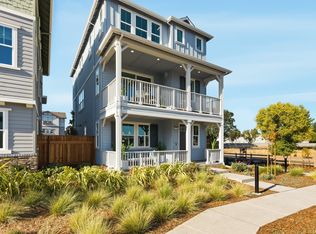
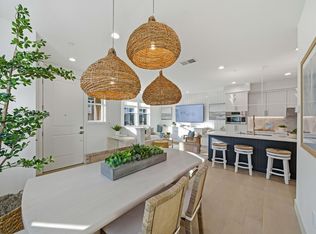
Welcome to Homesite 78, a beautifully designed three-story home offering 2,340 sq. ft. of thoughtfully crafted, move-in ready living space. This home features many designer-selected upgrades, along with a convenient first-floor bedroom and full bath—perfect for guests or multigenerational living. The open-concept second floor is designed for seamless living, dining, and entertaining, highlighted by a gourmet kitchen with premium Bosch stainless steel appliances, a spacious center island, and a pantry that blends style with function. A coat closet, powder room, and linen closet add everyday convenience, along with direct access to the side-by-side two-car garage. Upstairs on the third floor, the primary suite offers a relaxing retreat with a walk-in closet and a spa-inspired bath featuring dual sinks and a seated shower. Two secondary bedrooms and a shared full bathroom provide flexible living space. Residents will also enjoy exceptional community amenities, including a private clubhouse with a chef’s kitchen, lounge areas, indoor and outdoor gathering spaces, picnic areas with BBQs, a pool, nearby parks, walking trails, and close proximity to shopping, dining, and top-rated schools. Representative photos added.
Sold for $1,273,575
$1,273,575
4654 Vilana St, Livermore, CA 94551
4beds
2,340sqft
Residential, Single Family Residence
Built in 2025
2,243 Square Feet Lot
$1,273,800 Zestimate®
$544/sqft
$4,869 Estimated rent
Home value
$1,273,800
$1.16M - $1.40M
$4,869/mo
Zestimate® history
Owner options
List your home for rent
$4,869/mo
Rent Zestimate®
Find your next renter with Zillow Rental Manager. Plus, with online applications, you can quickly screen prospective tenants – for free.
$4,869/mo
Rent Zestimate®
Refinance and save
$8,448/mo
Est. payment
Refinancing to a lower rate could help reduce your monthly payments and save thousands over the life of the loan.
$8,448/mo
Est. payment
Explore your selling options
Work with a Zillow partner agent
Leverage their expertise and Zillow's premium Showcase listings to get your home seen by more buyers.
Get startedList with your own agent
Get your home in front of millions of buyers by listing it on Zillow.
Learn how to do itSell it yourself
Take full control of how buyers see your home on Zillow by listing For Sale by Owner (FSBO).
List your homeWhat's special
Coat closetLinen closetPowder roomWalking trailsPicnic areas with bbqsNearby parksWalk-in closet
Zillow last checked:
Listing updated:
Listed by:
Sandy Richert DRE #01126469 408-594-2950,
Trumark Construction
Bought with:
NONE SPECIFIED, DRE #None
No Office Specified
Source: Bay East AOR,MLS#: 41128708
Facts & features
Interior
Bedrooms & bathrooms
- Bedrooms: 4
- Bathrooms: 4
- Full bathrooms: 3
- Partial bathrooms: 1
Rooms
- Room types: 0.5 Bath, 3 Bedrooms, 2 Baths, Primary Bedrm Suite - 1, Dining Room, Family Room, Dining Area, Storage, Kitchen, Laundry, Living Room
Bathroom
- Features: Shower Over Tub, Solid Surface, Stall Shower, Tile, Tub, Closet, Window
Kitchen
- Features: Breakfast Bar, Counter - Solid Surface, Dishwasher, Eat-in Kitchen, Electric Range/Cooktop, Disposal, Kitchen Island, Microwave, Pantry, Range/Oven Free Standing
Heating
- Other
Cooling
- Central Air
Appliances
- Included: Dishwasher, Electric Range, Microwave, Free-Standing Range, Electric Water Heater
- Laundry: Hookups Only, Laundry Closet, Upper Level, Common Area
Features
- Storage, Breakfast Bar, Counter - Solid Surface, Pantry
- Flooring: Concrete, Laminate, Tile, Carpet
- Has fireplace: No
- Fireplace features: None
Interior area
- Total structure area: 2,340
- Total interior livable area: 2,340 sqft
Property
Parking
- Total spaces: 2
- Parking features: Attached
- Garage spaces: 2
Features
- Levels: Three Or More
- Stories: 3
- Pool features: Other, See Remarks, Community
Lot
- Size: 2,243 Square Feet
- Features: Corner Lot, Zero Lot Line, Side Yard
Details
- Special conditions: Standard
Construction
Type & style
- Home type: SingleFamily
- Architectural style: Contemporary
- Property subtype: Residential, Single Family Residence
Materials
- Stucco, Cement Siding
- Foundation: Slab
- Roof: Composition
Condition
- New construction: Yes
- Year built: 2025
Details
- Builder name: Trumark Homes
Utilities & green energy
- Electric: Other Solar, 220 Volts in Laundry
- Sewer: Other
- Water: Public
- Utilities for property: Individual Electric Meter
Community & HOA
Community
- Security: Fire Sprinkler System
- Subdivision: Livermore
HOA
- Has HOA: Yes
- Amenities included: Clubhouse, Playground, Pool, Barbecue, BBQ Area, Com TV Antenna, Electricity, Guest Parking, Park, Recreation Facilities
- Services included: Common Area Maint, Electricity, Management Fee, Reserve Fund, Water/Sewer, Maintenance Grounds
- HOA fee: $350 monthly
- HOA name: SEABREEZE
- HOA phone: 925-452-8755
Location
- Region: Livermore
Financial & listing details
- Price per square foot: $544/sqft
- Price range: $1.3M - $1.3M
- Date on market: 3/26/2026
- Listing agreement: Excl Right
- Listing terms: Call Listing Agent
- Electric utility on property: Yes
Price history
| Date | Event | Price |
|---|---|---|
| 6/25/2026 | Sold | $1,273,575-1%$544/sqft |
Source:  Bay East AOR #41128708 Report a problem Bay East AOR #41128708 Report a problem | ||
| 5/12/2026 | Pending sale | $1,286,195$550/sqft |
Source: Bay East AOR #41128708 Report a problem | ||
| 4/12/2026 | Price change | $1,286,195-9.2%$550/sqft |
Source: Bay East AOR #41128708 Report a problem | ||
| 3/27/2026 | Listed for sale | $1,417,195$606/sqft |
Source: Bay East AOR #41128708 Report a problem | ||
Public tax history
Tax history is unavailable.
Neighborhood: 94551
Nearby homes
- $1,330,6684 bd4 ba2.4k sqft4648 Vilana St, Livermore, CA 94551New Construction
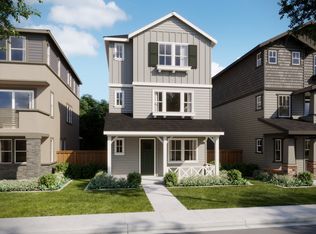
- $1,458,8004 bd4 ba2.3k sqft4674 Vilana St, Livermore, CA 94551Off Market
- $1,150,0004 bd4 ba2k sqft4723 Marengo Cmn, Livermore, CA 94551Sold

- $1,112,3004 bd3 ba1.7k sqft4450 Fontana St, Livermore, CA 94551Off Market
- $1,390,8004 bd4 ba2.6k sqft4519 Marengo Cmn, Livermore, CA 94551Off Market
- $1,075,1003 bd3 ba1.8k sqft4454 Fontana St, Livermore, CA 94551Off Market
- $1,008,7193 bd4 ba1.9k sqft4695 Marengo Cmn, Livermore, CA 94551New Construction
- $1,063,1094 bd4 ba2k sqft4756 Las Positas Rd #186, Livermore, CA 94551Sold
Nearby schools
GreatSchools rating
- 7/10Arroyo Seco Elementary SchoolGrades: K-5Distance: 1.1 mi
- 7/10East Avenue Middle SchoolGrades: 6-8Distance: 1.5 mi
- 8/10Livermore High SchoolGrades: 9-12Distance: 1.7 mi
Get a cash offer in 3 minutes
Find out how much your home could sell for in as little as 3 minutes with a no-obligation cash offer.
Estimated market value
$1,273,800
Get a cash offer in 3 minutes
Find out how much your home could sell for in as little as 3 minutes with a no-obligation cash offer.
Estimated market value
$1,273,800
- California
- Alameda County
- Livermore
- 94551
- 4654 Vilana St
Nearby cities
Nearby zip codes
Other Livermore Topics
