VIEWS.... QUIET... SPACE... this 2,052 sq. ft home sits on 2.27 ACRES and has FOUR bedrooms & TWO bathrooms. 10 x 40 shipping container STAYS. ** Experience the perfect blend of style and functionality with an open-concept floor plan that seamlessly connects the living room, dining room, kitchen and family room. ** Split floor plan with a living room AND a family room (nicely set up for generational living or shared living arrangements). ** Primary suite has a soaking tub and separate walk-in shower, walk in closet and double sink vanity. LARGE WALK IN PANTRY and separate Laundry/UTILITY room. NEW FLOORING THROUGHOUT. Freshly painted interior with vibrant, bold colors that create a lively and inviting atmosphere, adding a modern touch and unique character to every room. Kitchen has great cabinet and counter space with an island/bar area, pop up electrical plug and a new stainless steel farm sink with a high arc pull down faucet with a detachable spray head, a sleek stainless steel and glass canopy range hood, stainless steel oven, dishwasher and black fridge - ALL STAY. Front loading washer and dryer set STAY also. New tiled walk in shower in hall bathroom - DOUBLE SINKS in both bathrooms. Two new security screen doors to enjoy the cool evening breeze. Nice shed for storage. ***Less than half a mile off pavement and only 10 minutes to shopping! *** Have your peace and quiet and access to town, too! DO NOT DISTURB OCCUPANT. SHOWN BY APPOINTMENT ONLY.
Closed
$239,000
4654 W Bali Hi Drive, Golden Valley, AZ 86413
4beds
2,052sqft
Manufactured Home, Single Family Residence
Built in 2019
2.27 Acres Lot
$-- Zestimate®
$116/sqft
$1,654 Estimated rent
Home value
Not available
Estimated sales range
Not available
$1,654/mo
Zestimate® history
Owner options
List your home for rent
$1,654/mo
Rent Zestimate®
Find your next renter with Zillow Rental Manager. Plus, with online applications, you can quickly screen prospective tenants – for free.
$1,654/mo
Rent Zestimate®
Refinance and save
$1,461/mo
Est. payment
Refinancing to a lower rate could help reduce your monthly payments and save thousands over the life of the loan.
$1,461/mo
Est. payment
Explore your selling options
Work with a Zillow partner agent
Leverage their expertise and Zillow's premium Showcase listings to get your home seen by more buyers.
Get startedList with your own agent
Get your home in front of millions of buyers by listing it on Zillow.
Learn how to do itSell it yourself
Take full control of how buyers see your home on Zillow by listing For Sale by Owner (FSBO).
List your homeWhat's special
Zillow last checked:
Listing updated:
Listed by:
Lori Chambers jonnyremax@gmail.com,
RE/MAX Prestige Properties
Bought with:
Heather Howell, SA694086000
RE/MAX Prestige Properties
Source: Momentum MLS,MLS#: 020084 Originating MLS: Western AZ Regional Real Estate Data Exchange
Originating MLS: Western AZ Regional Real Estate Data ExchangeFacts & features
Interior
Bedrooms & bathrooms
- Bedrooms: 4
- Bathrooms: 2
- Full bathrooms: 2
Rooms
- Room types: Family Room
Heating
- Heat Pump
Cooling
- Heat Pump, Central Air, Electric
Appliances
- Included: Dryer, Dishwasher, Electric Oven, Electric Range, Microwave, Refrigerator, Water Heater, Washer
- Laundry: Electric Dryer Hookup, Inside, Laundry in Utility Room
Features
- Breakfast Bar, Bathtub, Ceiling Fan(s), Dining Area, Separate/Formal Dining Room, Dual Sinks, Great Room, Garden Tub/Roman Tub, Kitchen Island, Laminate Counters, Laminate Countertop, Primary Suite, Open Floorplan, Pantry, Separate Shower, Tub Shower, Walk-In Closet(s), Window Treatments
- Flooring: Laminate
- Windows: Window Coverings
- Has fireplace: No
Interior area
- Total structure area: 2,052
- Total interior livable area: 2,052 sqft
Property
Accessibility
- Accessibility features: Low Threshold Shower
Features
- Entry location: Breakfast Bar,Ceiling Fan(s),Counters-Laminate,Din
- Pool features: None
- Fencing: None
- Has view: Yes
- View description: Mountain(s), Panoramic
Lot
- Size: 2.27 Acres
- Dimensions: 300 x 329 x 300 x 329
- Features: Private Road, Public Road
Details
- Parcel number: 21511122
- Zoning description: M- AR Agricultural Res
- Horses can be raised: Yes
- Horse amenities: Horses Allowed
Construction
Type & style
- Home type: MobileManufactured
- Property subtype: Manufactured Home, Single Family Residence
Materials
- Roof: Shingle
Condition
- New construction: No
- Year built: 2019
Utilities & green energy
- Sewer: Septic Tank
- Utilities for property: Electricity Available
Community & HOA
Community
- Subdivision: Paradise Acres
HOA
- Has HOA: No
Location
- Region: Kingman
Financial & listing details
- Price per square foot: $116/sqft
- Tax assessed value: $89,153
- Annual tax amount: $137
- Date on market: 9/25/2024
- Cumulative days on market: 111 days
- Listing terms: Cash,Conventional,VA Loan
- Electric utility on property: Yes
- Body type: Double Wide
Price history
| Date | Event | Price |
|---|---|---|
| 1/29/2025 | Sold | $239,000$116/sqft |
Source:  Momentum MLS #020084 Report a problem Momentum MLS #020084 Report a problem | ||
| 1/14/2025 | Pending sale | $239,000$116/sqft |
Source: Momentum MLS #020084 Report a problem | ||
| 12/16/2024 | Price change | $239,000-4%$116/sqft |
Source: Momentum MLS #020084 Report a problem | ||
| 11/26/2024 | Price change | $249,000-3.9%$121/sqft |
Source: Momentum MLS #020084 Report a problem | ||
| 9/28/2024 | Listed for sale | $259,000+44%$126/sqft |
Source: Momentum MLS #020084 Report a problem | ||
| 2/10/2023 | Sold | $179,900-2.8%$88/sqft |
Source: Momentum MLS #997042 Report a problem | ||
| 1/2/2023 | Pending sale | $185,000$90/sqft |
Source: Momentum MLS #997042 Report a problem | ||
| 12/28/2022 | Listed for sale | $185,000$90/sqft |
Source: Momentum MLS #997042 Report a problem | ||
| 11/16/2022 | Pending sale | $185,000$90/sqft |
Source: Momentum MLS #997042 Report a problem | ||
| 11/2/2022 | Price change | $185,000-7.5%$90/sqft |
Source: Momentum MLS #997042 Report a problem | ||
| 10/19/2022 | Listed for sale | $199,900$97/sqft |
Source: Momentum MLS #997042 Report a problem | ||
Public tax history
| Year | Property taxes | Tax assessment |
|---|---|---|
| 2025 | $547 +298.8% | $8,915 +3.8% |
| 2024 | $137 -6% | $8,589 +585.5% |
| 2023 | $146 -0.2% | $1,253 -39.1% |
| 2022 | $146 +272.7% | $2,058 +3% |
| 2021 | $39 +4.3% | $1,998 +58.3% |
| 2019 | $38 | $1,262 -15% |
| 2018 | $38 +7.8% | $1,484 |
| 2017 | $35 +3.9% | $1,484 -1% |
| 2016 | $34 -6.7% | $1,499 +497.2% |
| 2015 | $36 | $251 |
Find assessor info on the county website
Neighborhood: 86413
Nearby homes
- $8,1171.01 Acres4591 W Oatman Rd, Kingman, AZ 86413Off Market

- $8,1171.01 Acres4611 W Oatman Hwy, Golden Valley, AZ 86413Off Market
- $132,300-- bd-- ba1.3k sqft4622 W Bali Hi Dr, Golden Valley, AZ 86413Off Market
- $7,6002.27 Acres0 W Florian Dr, Golden Valley, AZ 86413Sold
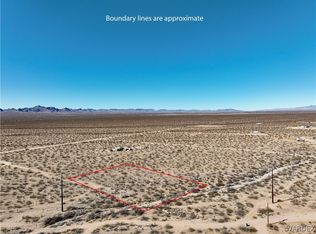
- $8,1171 Acres4575 W Oatman Rd, Kingman, AZ 86413Off Market
- $35,0001.01 Acres215-11 W Oatman Hwy #158, Golden Valley, AZ 86413Lot/Land
- $8,1171.01 Acres4551 W Oatman Rd, Golden Valley, AZ 86413Off Market
- $3,9831.5 Acres4718 Florian Dr, Golden Valley, AZ 86413Off Market
Nearby schools
GreatSchools rating
- 4/10Black Mountain Elementary SchoolGrades: K-8Distance: 9.6 mi
- 3/10Lee Williams High SchoolGrades: 9-12Distance: 10.2 mi
- Arizona
- Mohave County
- Golden Valley
- 86413
- 4654 W Bali Hi Drive
Nearby cities
Nearby zip codes
Other Golden Valley Topics
