Skip main navigation
Sold for $605,000
  • $605,000

    4654 W Vahan Ct, Lancaster, CA 93536

    4beds
    2,988sqft
    Single Family Residence
    Built in 2019
    6,969 Square Feet Lot
    $605,000 Zestimate®
    $202/sqft
    $3,799 Estimated rent

    Home value

    $605,000

    $551,000 - $666,000

    $3,799/mo

    Zestimate® history
    Loading
    Loading...

    Owner options

    List your home for rent

    $3,799/mo

    Rent Zestimate®

    Find your next renter with Zillow Rental Manager. Plus, with online applications, you can quickly screen prospective tenants – for free.

    Learn more

    $3,799/mo

    Rent Zestimate®

    Refinance and save

    $3,905/mo

    Est. payment

    Refinancing to a lower rate could help reduce your monthly payments and save thousands over the life of the loan.

    See today's rates

    $3,905/mo

    Est. payment

    Explore your selling options

    Work with a Zillow partner agent

    Leverage their expertise and Zillow's premium Showcase listings to get your home seen by more buyers.

    Get started

    List with your own agent

    Get your home in front of millions of buyers by listing it on Zillow.

    Learn how to do it

    Sell it yourself

    Take full control of how buyers see your home on Zillow by listing For Sale by Owner (FSBO).

    List your home

    What's special

    Modern cabinetryAbundant natural lightDedicated downstairs office spaceUpdated finishesDesigner accent wallsWide-plank flooringSoaring ceilings
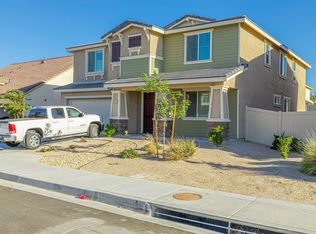
    Stunning West Lancaster Home with Downstairs Primary Suite, Office & Designer Upgrades! Welcome to this beautifully upgraded 4-bedroom, 3-bathroom home located in a highly desirable, well-maintained newer community in West Lancaster. Thoughtfully designed for both comfort and functionality, this home features a dedicated downstairs office space, perfect for working from home or creating a private flex area, along with a highly sought-after downstairs primary suite. An additional downstairs bedroom and full bath offer ideal accommodations for guests or multi-generational living. As you step inside, you're greeted by soaring ceilings, abundant natural light, and an open-concept layout that seamlessly connects the living, dining, and kitchen spaces. The remodeled kitchen serves as the centerpiece of the home, featuring sleek quartz countertops, stainless steel appliances, a spacious center island with bar seating, and modern cabinetry, perfect for both everyday living and entertaining. Upstairs, you'll find two generously sized bedrooms and a versatile loft that can easily function as a second living area, game room, or additional workspace. Throughout the home, wide-plank flooring, designer accent walls, and updated finishes create a clean, modern aesthetic. The backyard is designed for both relaxation and entertaining, complete with a large covered patio, string lighting, lush landscaping, and a custom fire pit area, an inviting space to unwind or host gatherings. This home offers the perfect blend of style, space, and modern living, the perfect home buyers have been waiting for!

    Zillow last checked:

    Listing updated:

    Listed by:

    Nicholas Kirby DRE #02006743 661-255-2650,

    Re/Max of Santa Clarita

    Bought with:

    Unknown Member

    NON-MEMBER OFFICE

    Source: GAVAR,MLS#: 26003303MLS Logo

    Facts & features

    Interior

    Bedrooms & bathrooms
    • Bedrooms: 4
    • Bathrooms: 3
    • Full bathrooms: 3
    • Main level bedrooms: 2
    Cooling
    • Has cooling: Yes
    Appliances
    • Included: Convection Oven, Dishwasher, Dryer, Refrigerator, Washer, None
    Features
    • Has fireplace: Yes
    • Fireplace features: Living Room
    Interior area
    • Total structure area: 2,988
    • Total interior livable area: 2,988 sqft

    Property

    Parking
    • Total spaces: 2
    • Parking features: Garage
    • Garage spaces: 2
    Features
    • Stories: 2
    • Pool features: None
    Lot
    • Size: 6,969 Square Feet
    Details
    • Parcel number: 3153101034
    • Zoning: Lrr7000

    Construction

    Type & style
    • Home type: SingleFamily
    • Architectural style: Contemporary
    • Property subtype: Single Family Residence
    Materials
    • Stucco, Wood Siding
    • Foundation: Slab
    • Roof: Tile
    Condition
    • Year built: 2019

    Utilities & green energy

    • Water: Public
    • Utilities for property: Natural Gas Available, Cable Available, Internet, Sewer Connected

    Community & HOA

    Location
    • Region: Lancaster

    Financial & listing details

    • Price per square foot: $202/sqft
    • Date on market: 4/29/2026
    • Listing agreement: Exclusive Right To Sell
    • Listing terms: VA Loan,Cash,Conventional,FHA

    Price history

    DateEventPrice
    6/5/2026Sold$605,000+0.8%$202/sqft
    Source: GAVAR #26003303 Report a problem
    6/1/2026Pending sale$599,999$201/sqft
    Source: CRMLS #SR26089312 Report a problem
    5/7/2026Contingent$599,999$201/sqft
    Source: CRMLS #SR26089312 Report a problem
    5/7/2026Pending sale$599,999$201/sqft
    Source: GAVAR #26003303 Report a problem
    4/29/2026Listed for sale$599,999$201/sqft
    Source: GAVAR #26003303 Report a problem

    Public tax history

    Tax history is unavailable.

    Neighborhood: 93536

    Nearby schools

    GreatSchools rating
    Get a cash offer in 3 minutes
    Find out how much your home could sell for in as little as 3 minutes with a no-obligation cash offer.
    Estimated market value
    $605,000
    Get a cash offer in 3 minutes
    Find out how much your home could sell for in as little as 3 minutes with a no-obligation cash offer.
    Estimated market value
    $605,000