PREMIUM WATERFRONT LOT, NO REAR NEIGHBORS, TURN-KEY MOVE IN READY, one-story home located in Tampa’s Touchstone community! The backyard showcases a stunning water view, perfect for savoring the breathtaking sunrises that illuminate the landscape. This meticulously maintained property, built by Lennar in 2021, exemplifies the pristine, nearly new condition of the HARTFORD model. Upon entering, you’ll find a split floor plan with three guest bedrooms alongside a full bathroom, while the primary suite is thoughtfully situated at the back of the home. The spacious primary bedroom serves as a tranquil retreat, offering plenty of space to relax and unwind. The en suite bathroom includes a sizeable shower, double vanity, water closet, linen closet, and a remarkable oversized walk-in closet with an Organized Closet System. The three additional bedrooms, each equipped with built-in closet systems, along with a guest bathroom with a tub/shower combo and a floor-to-ceiling linen closet, provides sufficient space for family and guests. The heart of this home lies in the open-concept living area, highlighted by an expansive great room that seamlessly connects to the dining space and a well-appointed kitchen, creating a warm atmosphere perfect for entertaining. The modern chef-inspired kitchen features a large island with a breakfast bar, sleek black appliances, abundant cabinet and counter space, including 36-inch staggered cabinets and granite-look laminate countertops. With the expansive central island and a roomy walk-in pantry, this kitchen is a true dream for any culinary enthusiast. Natural light brightens every corner of the home, while volume ceilings and a neutral color palette offer a perfect backdrop for your personal touches. All rooms are fitted with upgraded ceiling fans. The backyard serves as a peaceful sanctuary, perfect for hosting gatherings or enjoying a quiet evening under the stars. Relax on the tranquil stone-paved patio, fully fenced for privacy, and free from any rear neighbors. The two-car garage highlights an epoxy-coated floor, wall storage organizers, and ample attic space. The property has fabulous curb appeal with stunningly groomed, low-maintenance landscaping along with a fully programmable irrigation system for the entire yard. Additionally, the home also has an internal pest control system. Embracing the advantages of 2021 newer construction, this home affords the benefits of lower homeowner's insurance rates, enhanced energy efficiency, a programmable thermostat, LED lighting, low E dual-pane windows, plus the bonus of custom made hurricane shutters. Just minutes from Downtown Tampa, Tampa International Airport (TPA), MacDill AFB, and major freeways (I-4, I-75, I-275), it offers excellent connectivity to businesses, recreation, entertainment, dining, and shopping. Plus, award-winning Gulf Beaches are just a short drive away. Within the master-planned community of Touchstone, residents enjoy access to an array of family-friendly upscale amenities, including resort-style community pool with lap lanes, separate splash park featuring a colorful slide and sprays, huge clubhouse with a pool table and modern lounge available for special events, fitness center, playground with lots of seating, dog park, and great sidewalks for leisurely strolls. CONTACT YOUR REALTOR TODAY FOR A PRIVATE SHOWING and experience the lifestyle where people vacation! This IS Florida Living at its Best!!!
Sold for $391,000
$391,000
4654 WILD SENNA BOULEVARD, TAMPA, FL 33619
4beds
1,935sqft
Single Family Residence
Built in 2021
5,500 Square Feet Lot
$379,000 Zestimate®
$202/sqft
$2,538 Estimated rent
Home value
$379,000
Estimated sales range
Not available
$2,538/mo
Zestimate® history
Owner options
List your home for rent
$2,538/mo
Rent Zestimate®
Find your next renter with Zillow Rental Manager. Plus, with online applications, you can quickly screen prospective tenants – for free.
$2,538/mo
Rent Zestimate®
Refinance and save
$2,739/mo
Est. payment
Refinancing to a lower rate could help reduce your monthly payments and save thousands over the life of the loan.
$2,739/mo
Est. payment
Explore your selling options
Work with a Zillow partner agent
Leverage their expertise and Zillow's premium Showcase listings to get your home seen by more buyers.
Get startedList with your own agent
Get your home in front of millions of buyers by listing it on Zillow.
Learn how to do itSell it yourself
Take full control of how buyers see your home on Zillow by listing For Sale by Owner (FSBO).
List your homeWhat's special
Waterfront lotStunning water viewEn suite bathroomPeaceful sanctuaryStone-paved patioFabulous curb appealBreathtaking sunrises
Zillow last checked:
Listing updated:
Listed by:
Darcy Davis 813-966-5130,
EXP REALTY LLC 888-883-8509
Bought with:
Non-Member Agent
STELLAR NON-MEMBER OFFICE
Source: Stellar MLS,MLS#: TB8343128 Originating MLS: Sarasota - Manatee
Originating MLS: Sarasota - Manatee
Facts & features
Interior
Bedrooms & bathrooms
- Bedrooms: 4
- Bathrooms: 2
- Full bathrooms: 2
Rooms
- Room types: Great Room, Utility Room
Primary bedroom
- Features: Ceiling Fan(s), Walk-In Closet(s)
- Level: First
- Area: 204 Square Feet
- Dimensions: 12x17
Bedroom 2
- Features: Ceiling Fan(s), Built-in Closet
- Level: First
- Area: 110 Square Feet
- Dimensions: 11x10
Bedroom 3
- Features: Ceiling Fan(s), Built-in Closet
- Level: First
- Area: 100 Square Feet
- Dimensions: 10x10
Bedroom 4
- Features: Ceiling Fan(s), Built-in Closet
- Level: First
- Area: 110 Square Feet
- Dimensions: 11x10
Primary bathroom
- Features: Dual Sinks, En Suite Bathroom, Shower No Tub, Water Closet/Priv Toilet, Linen Closet
- Level: First
- Area: 130 Square Feet
- Dimensions: 13x10
Bathroom 2
- Features: Single Vanity, Tub With Shower, Linen Closet
- Level: First
- Area: 50 Square Feet
- Dimensions: 10x5
Dinette
- Level: First
- Area: 121 Square Feet
- Dimensions: 11x11
Great room
- Features: Ceiling Fan(s)
- Level: First
- Area: 322 Square Feet
- Dimensions: 14x23
Kitchen
- Features: Breakfast Bar, Pantry
- Level: First
- Area: 143 Square Feet
- Dimensions: 11x13
Laundry
- Level: First
- Area: 49 Square Feet
- Dimensions: 7x7
Heating
- Central, Electric
Cooling
- Central Air
Appliances
- Included: Dishwasher, Disposal, Dryer, Electric Water Heater, Exhaust Fan, Freezer, Ice Maker, Microwave, Range, Refrigerator, Washer
- Laundry: Electric Dryer Hookup, Inside, Laundry Room, Washer Hookup
Features
- Ceiling Fan(s), Eating Space In Kitchen, High Ceilings, In Wall Pest System, Kitchen/Family Room Combo, Living Room/Dining Room Combo, Open Floorplan, Pest Guard System, Primary Bedroom Main Floor, Solid Wood Cabinets, Split Bedroom, Thermostat, Walk-In Closet(s)
- Flooring: Carpet, Ceramic Tile
- Doors: Sliding Doors
- Windows: Blinds, Double Pane Windows, Drapes, Rods, Tinted Windows, Window Treatments, Hurricane Shutters, Hurricane Shutters/Windows
- Has fireplace: No
Interior area
- Total structure area: 2,380
- Total interior livable area: 1,935 sqft
Property
Parking
- Total spaces: 2
- Parking features: Driveway, Garage Door Opener, Ground Level, Guest, On Street
- Attached garage spaces: 2
- Has uncovered spaces: Yes
Features
- Levels: One
- Stories: 1
- Patio & porch: Patio, Porch
- Exterior features: Irrigation System, Lighting, Sidewalk, Sprinkler Metered
- Fencing: Fenced,Vinyl
- Has view: Yes
- View description: Water, Pond
- Has water view: Yes
- Water view: Water,Pond
- Waterfront features: Pond, Pond Access
Lot
- Size: 5,500 Square Feet
- Dimensions: 50 x 110
- Features: Landscaped, Non Toxic Fertilizer/Pesticides
- Residential vegetation: Oak Trees, Trees/Landscaped
Details
- Parcel number: U023019C4I00003100023.0
- Zoning: PD
- Special conditions: None
Construction
Type & style
- Home type: SingleFamily
- Architectural style: Contemporary
- Property subtype: Single Family Residence
Materials
- Block, Stucco
- Foundation: Slab
- Roof: Shingle
Condition
- New construction: No
- Year built: 2021
Details
- Builder model: Hartford
- Builder name: Lennar
Utilities & green energy
- Sewer: Public Sewer
- Water: Public
- Utilities for property: BB/HS Internet Available, Cable Connected, Electricity Connected, Fiber Optics, Phone Available, Public, Sewer Connected, Sprinkler Meter, Street Lights, Water Connected
Green energy
- Indoor air quality: Air Filters MERV 10+, Integrated Pest Management, No Smoking-Interior Buildg
- Water conservation: Irrigation-Reclaimed Water, Fl. Friendly/Native Landscape
Community & HOA
Community
- Features: Clubhouse, Community Mailbox, Deed Restrictions, Dog Park, Fitness Center, Irrigation-Reclaimed Water, Playground, Pool, Sidewalks
- Security: Smoke Detector(s), Fire/Smoke Detection Integration
- Pet fee: $0 monthly
- Subdivision: TOUCHSTONE PH 5
HOA
- Has HOA: Yes
- Amenities included: Clubhouse, Fence Restrictions, Fitness Center, Lobby Key Required, Playground, Pool
- Services included: Common Area Taxes, Community Pool, Reserve Fund, Pool Maintenance
- HOA fee: $22 monthly
- HOA name: Will Pahlck
- HOA phone: 813-993-4000
Location
- Region: Tampa
Financial & listing details
- Price per square foot: $202/sqft
- Tax assessed value: $344,178
- Annual tax amount: $8,723
- Date on market: 1/30/2025
- Cumulative days on market: 24 days
- Listing terms: Cash,Conventional,FHA,VA Loan
- Ownership: Fee Simple
- Total actual rent: 0
- Electric utility on property: Yes
- Road surface type: Paved, Asphalt
Price history
| Date | Event | Price |
|---|---|---|
| 4/1/2025 | Sold | $391,000-2.3%$202/sqft |
Source:  Stellar MLS #TB8343128 Report a problem Stellar MLS #TB8343128 Report a problem | ||
| 2/28/2025 | Pending sale | $400,000$207/sqft |
Source: Stellar MLS #TB8343128 Report a problem | ||
| 2/25/2025 | Listed for sale | $400,000$207/sqft |
Source: Stellar MLS #TB8343128 Report a problem | ||
| 2/22/2025 | Pending sale | $400,000$207/sqft |
Source: Stellar MLS #TB8343128 Report a problem | ||
| 1/30/2025 | Listed for sale | $400,000+13.8%$207/sqft |
Source: Stellar MLS #TB8343128 Report a problem | ||
| 8/19/2024 | Listing removed | $351,4500%$182/sqft |
Source: Stellar MLS #T3316106 Report a problem | ||
| 8/20/2021 | Sold | $351,500+0%$182/sqft |
Source: Public Record Report a problem | ||
| 7/2/2021 | Pending sale | $351,450$182/sqft |
Source: Stellar MLS #T3316106 Report a problem | ||
Public tax history
| Year | Property taxes | Tax assessment |
|---|---|---|
| 2025 | $9,178 +5.2% | $344,178 +10% |
| 2024 | $8,724 +1.2% | $313,012 +3% |
| 2023 | $8,621 +18.2% | $303,895 +3% |
| 2022 | $7,292 +206.5% | $295,044 +5264.4% |
| 2021 | $2,379 | $5,500 |
Find assessor info on the county website
Neighborhood: 33619
Nearby homes
- $479,8006 bd3 ba3k sqft4702 Wild Senna Blvd, Tampa, FL 33619Off Market
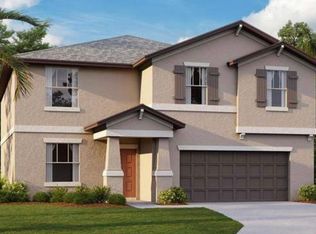
- $433,5004 bd2 ba2.5k sqft4652 Wild Senna Blvd, Tampa, FL 33619Off Market

- $510,0006 bd3 ba3.3k sqft4704 Wild Senna Blvd, Tampa, FL 33619Sold
- $385,0004 bd3 ba2.1k sqft5042 Wild Senna Blvd, Tampa, FL 33619Sold

- $402,0004 bd2 ba1.9k sqft4706 Wild Senna Blvd, Tampa, FL 33619Off Market
- $357,200-- bd2 ba1.8k sqft4701 Wild Senna Blvd, Tampa, FL 33619Off Market
- $332,300-- bd2 ba1.5k sqft4703 Wild Senna Blvd, Tampa, FL 33619Off Market
- $356,200-- bd2 ba1.8k sqft4705 Wild Senna Blvd, Tampa, FL 33619Off Market
Nearby schools
GreatSchools rating
- 4/10Bing Elementary SchoolGrades: PK-5Distance: 0.8 mi
- 2/10Giunta Middle SchoolGrades: 6-8Distance: 0.9 mi
- 3/10Spoto High SchoolGrades: 9-12Distance: 1.8 mi
Schools provided by the listing agent
- Elementary: Bing-HB
- Middle: Giunta Middle-HB
- High: Spoto High-HB
Source: Stellar MLS. This data may not be complete. We recommend contacting the local school district to confirm school assignments for this home.
Get a cash offer in 3 minutes
Find out how much your home could sell for in as little as 3 minutes with a no-obligation cash offer.
Estimated market value
$379,000
Get a cash offer in 3 minutes
Find out how much your home could sell for in as little as 3 minutes with a no-obligation cash offer.
Estimated market value
$379,000
- Florida
- Hillsborough County
- Tampa
- 33619
- 4654 WILD SENNA BOULEVARD
Nearby cities
Nearby neighborhoods
Nearby zip codes
Other Tampa Topics
