Beautifully maintained 1-bedroom, 1-bath contemporary condo situated in the Historic Dairy House on Wellesley Island, The property features an open floor plan, new custom kitchen with solid surface countertops, high end luxury vinyl flooring, new bathroom, new washer dryer unit and much more. The condo is situated on the second floor and includes a beautiful porch area to enjoy your evenings. This location is ideal as its walking distance to the St Lawrence River, 18- hole golf course, pickle ball courts and restaurants. Call now for details & showing, properties like this rarely come on the market.
Active
$259,000
46546 Stone Gate Ext, Wellesley Island, NY 13640
1beds
671sqft
Townhouse, Condominium
Built in 1890
-- sqft lot
$250,200 Zestimate®
$386/sqft
$220/mo HOA
What's special
- 78 days
- 183
- 6
Zillow last checked:
Listing updated:
Listed by:
Garlock Realty 315-482-6000,
Cathy F Garlock 315-482-6000
Source: NYSAMLSs,MLS#: S1702633 Originating MLS: Jefferson-Lewis Board
Originating MLS: Jefferson-Lewis BoardFacts & features
Interior
Bedrooms & bathrooms
- Bedrooms: 1
- Bathrooms: 1
- Full bathrooms: 1
- Main level bathrooms: 1
- Main level bedrooms: 1
Heating
- Electric, Baseboard
Cooling
- Window Unit(s)
Appliances
- Included: Dryer, Dishwasher, Electric Oven, Electric Range, Electric Water Heater, Refrigerator, Washer
- Laundry: In Unit
Features
- Living/Dining Room, Sliding Glass Door(s), Solid Surface Counters, Natural Woodwork, Bedroom on Main Level
- Flooring: Luxury Vinyl, Tile, Varies
- Doors: Sliding Doors
- Basement: Full,Walk-Out Access
- Has fireplace: No
Interior area
- Total structure area: 671
- Total interior livable area: 671 sqft
Video & virtual tour
Property
Parking
- Total spaces: 2
- Parking features: No Garage, Open
- Garage spaces: 2
- Has uncovered spaces: Yes
Features
- Levels: One
- Stories: 1
- Patio & porch: Balcony, Covered, Deck, Open, Porch
- Exterior features: Balcony, Deck, Dock, See Remarks
- Waterfront features: Beach Access, Dock Access, River Access, Stream
- Body of water: Saint Lawrence Seaway
Lot
- Size: 435 Square Feet
- Dimensions: 1 x 1
- Features: Rectangular, Rectangular Lot, Residential Lot
Details
- Parcel number: 2222890060080002026000706
- Special conditions: Standard
Construction
Type & style
- Home type: Condo
- Property subtype: Townhouse, Condominium
Materials
- Cedar, Wood Siding
- Roof: Asphalt
Condition
- Resale
- Year built: 1890
Utilities & green energy
- Sewer: Connected, Other, See Remarks
- Water: Other, See Remarks
- Utilities for property: Cable Available, Electricity Connected, High Speed Internet Available, Sewer Connected
Community & HOA
Community
- Subdivision: Dairy House Condo
HOA
- Services included: Common Area Maintenance, Common Area Insurance, Maintenance Structure, Sewer, Trash, Water
- HOA fee: $660 quarterly
- HOA name: Dairy House
Location
- Region: Wellesley Island
Financial & listing details
- Price per square foot: $386/sqft
- Tax assessed value: $73,500
- Annual tax amount: $1,910
- Date on market: 7/28/2026
- Cumulative days on market: 7 days
- Listing terms: Cash,Conventional
Estimated market value
$250,200
$238,000 - $263,000
$1,120/mo
Price history
| Date | Event | Price |
|---|---|---|
| 7/29/2026 | Listed for sale | $259,000+15.1%$386/sqft |
Source:  NYSAMLSs #S1702633 Report a problem NYSAMLSs #S1702633 Report a problem | ||
| 5/9/2025 | Sold | $225,000-13.1%$335/sqft |
Source: NYSAMLSs #S1568710 Report a problem | ||
| 3/26/2025 | Pending sale | $259,000$386/sqft |
Source: NYSAMLSs #S1568710 Report a problem | ||
| 3/13/2025 | Contingent | $259,000$386/sqft |
Source: NYSAMLSs #S1568710 Report a problem | ||
| 9/30/2024 | Listed for sale | $259,000+259.7%$386/sqft |
Source: NYSAMLSs #S1568710 Report a problem | ||
| 9/26/2017 | Sold | $72,000-15.2%$107/sqft |
Source: NYSAMLSs #S350950 Report a problem | ||
| 8/15/2017 | Pending sale | $84,900$127/sqft |
Source: Garlock Realty #S350950 Report a problem | ||
| 7/17/2017 | Price change | $84,900-13.4%$127/sqft |
Source: Garlock Realty #S350950 Report a problem | ||
| 5/12/2017 | Listed for sale | $98,000+30.8%$146/sqft |
Source: Garlock Realty #S350950 Report a problem | ||
| 5/10/2017 | Sold | $74,900$112/sqft |
Source: NYSAMLSs #S360470 Report a problem | ||
| 4/14/2017 | Pending sale | $74,900-23.6%$112/sqft |
Source: Garlock Realty #S360470 Report a problem | ||
| 3/17/2017 | Price change | $98,000+30.8%$146/sqft |
Source: Garlock Realty #S360470 Report a problem | ||
| 2/23/2017 | Pending sale | $74,900$112/sqft |
Source: Garlock Realty #S360470 Report a problem | ||
| 1/6/2017 | Price change | $74,900-23.6%$112/sqft |
Source: Garlock Realty #S360470 Report a problem | ||
| 12/22/2016 | Price change | $98,000+22.7%$146/sqft |
Source: Garlock Realty #S360470 Report a problem | ||
| 12/8/2016 | Price change | $79,900-18.5%$119/sqft |
Source: Garlock Realty #S360470 Report a problem | ||
| 11/21/2016 | Price change | $98,000+22.7%$146/sqft |
Source: Garlock Realty #S360470 Report a problem | ||
| 9/13/2016 | Price change | $79,900-18.5%$119/sqft |
Source: Garlock Realty #S360470 Report a problem | ||
| 8/31/2016 | Price change | $98,000+22.7%$146/sqft |
Source: Garlock Realty #S360470 Report a problem | ||
| 8/19/2016 | Listed for sale | $79,900-26.7%$119/sqft |
Source: Garlock Realty #S360470 Report a problem | ||
| 5/9/2016 | Sold | --0 |
Source: Agent Provided Report a problem | ||
| 4/5/2016 | Listed for sale | $109,000-0.8%$162/sqft |
Source: Garlock Realty #S360470 Report a problem | ||
| 5/28/2015 | Listing removed | $109,900$164/sqft |
Source: Garlock Realty #S301405 Report a problem | ||
| 5/24/2015 | Listed for sale | $109,900-0.1%$164/sqft |
Source: Garlock Realty #S301405 Report a problem | ||
| 9/13/2014 | Listing removed | $110,000+18.9%$164/sqft |
Source: Garlock Realty #S301405 Report a problem | ||
| 9/11/2013 | Sold | $92,500-13.6%$138/sqft |
Source: Public Record Report a problem | ||
| 10/3/2006 | Sold | $107,000+12.6%$159/sqft |
Source: Public Record Report a problem | ||
| 10/27/2005 | Sold | $95,000+171.4%$142/sqft |
Source: Public Record Report a problem | ||
| 6/12/2002 | Sold | $35,000$52/sqft |
Source: Public Record Report a problem | ||
Public tax history
| Year | Property taxes | Tax assessment |
|---|---|---|
| 2025 | -- | $72,000 |
| 2024 | -- | $72,000 |
| 2023 | -- | $72,000 |
| 2022 | -- | $72,000 |
| 2021 | -- | $72,000 |
| 2020 | -- | $72,000 |
| 2019 | -- | $72,000 |
| 2018 | -- | $72,000 -22.2% |
| 2017 | $1,873 | $92,500 |
| 2016 | -- | $92,500 |
| 2015 | -- | $92,500 |
| 2014 | -- | $92,500 -20.6% |
| 2013 | -- | $116,500 |
| 2012 | -- | $116,500 |
| 2011 | -- | $116,500 |
| 2010 | -- | $116,500 |
| 2009 | -- | $116,500 |
| 2008 | -- | $116,500 |
| 2007 | -- | $116,500 +232.9% |
| 2006 | -- | $35,000 |
| 2005 | -- | $35,000 |
| 2004 | -- | $35,000 |
| 2003 | -- | $35,000 |
| 2002 | -- | $35,000 |
Find assessor info on the county website
Monthly payment
Climate risks
Neighborhood: 13640
Nearby schools
Schools provided by the listing agent
- Elementary: Alexandria Central Elementary
- Middle: Alexandria Central Jr-Sr Hs
- High: Alexandria Central High
- District: Alexandria
Source: NYSAMLSs. This data may not be complete. We recommend contacting the local school district to confirm school assignments for this home.
- $78,947-- bd-- ba-- sqft46538/46 Stone Gate Ln, Wellesley Island, NY 13640Off Market
- $207,7001 bd1 ba1.1k sqft46540 Stone Gate Ext, Wellesley Island, NY 13640Off Market

- $169,9002 bd1 ba734 sqft46542 Stone Gate Ext, Wellesley Island, NY 13640Off Market
- $178,8001 bd1 ba671 sqft46546 Stone Gate Ext, Wellesley Island, NY 13640Off Market
Similar homes
- $309,0002 bd1 ba432 sqft18561 E View Dr, Wellesley Island, NY 13640For Sale
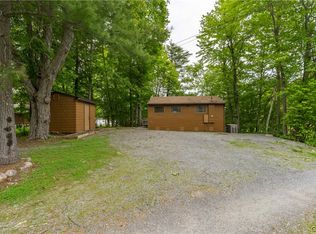
 MLS ID #S1700638, Melanie T Curley, Listing by: Bridgeview Real Estate. NYSAMLSs
 - $220,0001 bd2 ba960 sqft25920 Dano Rd, Theresa, NY 13691For Sale
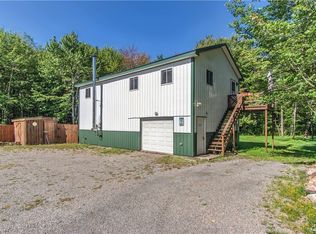 MLS ID #S1714899, Brittney Umstead, Listing by: Realty by the River, Inc.. NYSAMLSs
 - $315,0002 bd1 ba608 sqft43206 Murray Is, Murray Isle, NY 13624For Sale
 MLS ID #S1611715, Katharine F Dickson, Listing by: Front Porch Realty. NYSAMLSs
 - $199,0002 bd2 ba938 sqft42685 Nys Rte Lot 12-2, Alexandria Bay, NY 13607For Sale
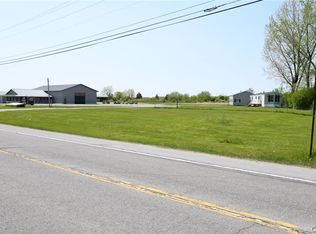 MLS ID #S1667408, Kiah Sugrue, Listing by: Lake Ontario Realty, LLC. NYSAMLSs
 - $255,0003 bd1 ba943 sqft39800 Hyde Lake Rd, Theresa, NY 13691For SaleMLS ID #S1665589, Melinda Countryman, Listing by: Lake Homes Realty LLC. NYSAMLSs
- $295,0002 bd2 ba408 sqft39498 Hyde Lake Rd, Theresa, NY 13691For SaleMLS ID #S1674889, Cathy F Garlock, Listing by: Garlock Realty. NYSAMLSs
- $149,9992 bd1 ba672 sqft16354 Grenell Is, Grenell, NY 13624For SaleMLS ID #S1686851, Amanda J Miller, Listing by: Lake Ontario Realty, LLC. NYSAMLSs
- $164,9002 bd1 ba540 sqft43668 Muskelunge Lake Camp Rd, Theresa, NY 13691For SaleMLS ID #S1693389, Cathy F Garlock, Listing by: Garlock Realty. NYSAMLSs
- $135,0002 bd1 ba785 sqft17158 Dano Blvd, Clayton, NY 13624For SaleMLS ID #S1691755, Ryan Millard, Listing by: Coldwell Banker Prime Prop,Inc. NYSAMLSs
- $195,0001 bd1 ba950 sqft560 W Shore Rd, Hammond, NY 13646For SaleMLS ID #S1672522, Diana Mullen, Listing by: Bridgeview Real Estate. NYSAMLSs
