Skip main navigation
Off market
  • $771,800

    46547 Cape Trl, Cleveland, MN 56017

    4beds
    4,088sqft
    SingleFamily
    Built in 2014
    1 Acres Lot
    $771,800 Zestimate®
    $189/sqft
    $3,618 Estimated rent

    Home value

    $771,800

    $733,000 - $810,000

    $3,618/mo

    Zestimate® history
    Loading
    Loading...

    Owner options

    List your home for rent

    $3,618/mo

    Rent Zestimate®

    Find your next renter with Zillow Rental Manager. Plus, with online applications, you can quickly screen prospective tenants – for free.

    Learn more

    $3,618/mo

    Rent Zestimate®

    Refinance and save

    $4,842/mo

    Est. payment

    Refinancing to a lower rate could help reduce your monthly payments and save thousands over the life of the loan.

    See today's rates

    $4,842/mo

    Est. payment

    Explore your selling options

    Work with a Zillow partner agent

    Leverage their expertise and Zillow's premium Showcase listings to get your home seen by more buyers.

    Get started

    List with your own agent

    Get your home in front of millions of buyers by listing it on Zillow.

    Learn how to do it

    Sell it yourself

    Take full control of how buyers see your home on Zillow by listing For Sale by Owner (FSBO).

    List your home

    What's special

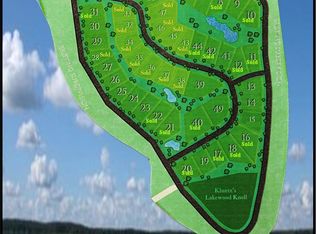
    Luxury and comfort collide! This beautiful home located in "The Landing at Jefferson Lakes" community feels like your own private retreat with timeless sophistication and style! You will notice the beauty of this home when you first drive up, the meticulous yard and curb appeal will capture your heart. Entering the home you are greeted with a great open space looking into the living-room with it's hardwood floors, large windows, fireplace and tray ceiling. From there you walk into the kitchen dining room space. The kitchen features stunning white cabinets, stainless steel appliances, double ovens, cook top, granite counter tops, center island with seating, huge walk in pantry, large windows and access to the large deck. Just off the kitchen is the mud room with more great storage and access to the attached 2 car garage. The main floor laundry has built in cabinets complete with sink. The master bedroom is a great size with wonderful windows letting in natural light and walk in closets with custom shelving. The attached private full bath, has a double vanity, claw foot tub and walk in tile shower. The main floor also holds another bedroom and a full bath. Down the stairs to the lower level you will find a family room great for entertaining with luxury vinyl tile, and a wet bar including stainless steel appliances. Around the corner you will notice the full walk out door for back yard access. From there you are taken into an office space with built in cabinets for lots of storage with barn doors for privacy in the attached bedroom. The basement also has another great size bedroom and a ¾ bath with tile floor, and walk in tile shower. The large backyard has rockwall landscaping and a patio. You will also enjoy the shared private lake access with beach house and boat launch.

    This property is off market, which means it's not currently listed for sale or rent on Zillow. This may be different from what's available on other websites or public sources.

    Facts & features

    Interior

    Bedrooms & bathrooms
    • Bedrooms: 4
    • Bathrooms: 3
    • Full bathrooms: 3
    Heating
    • Forced air
    Cooling
    • Central
    Appliances
    • Included: Dishwasher, Dryer, Microwave, Range / Oven, Refrigerator, Washer
    Features
    • Flooring: Hardwood
    • Has fireplace: Yes
    Interior area
    • Total interior livable area: 4,088 sqft

    Property

    Parking
    • Total spaces: 2
    • Parking features: Garage - Attached
    Features
    • Exterior features: Stone, Cement / Concrete
    Lot
    • Size: 1 Acres
    Details
    • Parcel number: 017250260

    Construction

    Type & style
    • Home type: SingleFamily
    Materials
    • Stone
    • Roof: Asphalt
    Condition
    • Year built: 2014

    Utilities & green energy

    • Sewer: Private

    Community & neighborhood

    Location
    • Region: Cleveland

    HOA & financial

    HOA
    • Has HOA: Yes
    • HOA fee: $25 monthly

    Other

    Other facts
    • Sub Type: Single Family
    • BASEMENT MATERIAL: Concrete Block
    • BASEMENT STYLE: Full, Walk-out
    • FUEL: Natural Gas
    • HEAT: Forced Air, Fireplace
    • ROOF: Asphalt Shingles
    • Listing Type: Exclusive Right to Sell
    • Room Level 5: Main
    • AMENITIES-EXTERIOR: Driveway - Concrete, Patio, Boat Slip, Dock
    • APPLIANCES: Dryer, Washer, Range/Stove, Refrigerator, Microwave, Dishwasher, Cooktop
    • Room Level 1: Main
    • EXTERIOR: Cement Board, Stone
    • Fireplace: Yes
    • AMENITIES: Ceiling Fans, Vaulted Ceilings, Double Pane Windows (L), Garage Door Opener, Smoke Alarms (L), Window Coverings (L), Walk-In Closet, Eat-In Kitchen, Washer/Dryer Hookups, Hardwood Floors, CO Detectors (L), Kitchen Center Island, Walk-up Attic
    • BATH DESCRIPTION: Full Master, Main Floor Full Bath, Full Basement, Private Master, Separate Tub & Shower
    • LOT/LAND DESCRIPTION: Landscaped, Ravine, Tree Coverage - Heavy
    • Style: Ranch/Rambler (L)
    • Stories: 1 Story
    • Room Level 2: Main
    • Room Level 3: Main
    • ROAD FRONTAGE: Paved
    • AIR CONDITIONING: Central
    • GARAGE TYPE: Attached
    • MECHANICALS: Water Softener-Owned, Water Osmosis System, Circuit Breaker
    • Status Category: Active
    • SEWER: Private
    • Room 9: Den/Office
    • Room 3: Dining Room
    • Room Level 4: Main
    • Room 5: Bedroom
    • BASEMENT FEATURES: Daylight/Lookout Windows, Finished, Walkout
    • DINING: Informal Dining Room, Eat-In Kitchen, Formal Dining Room, Combine with Kitchen, Breakfast Bar, Open Floor Plan, Combine with Living Room
    • Room Level 8: Lower
    • Room 7: Bedroom
    • Fireplace Type: Gas
    • Waterfront: Yes
    • Room Level 9: Lower
    • Room 4: Master Bedroom
    • Room 1: Living Room
    • WATER: Shared
    • Room 6: Family Room
    • Room Level 6: Lower
    • Room Level 7: Lower
    • Status: CONTNGNT-HOME INSPECTION
    • Room 8: Bedroom
    • Room 2: Kitchen
    • RESTRICTIONS/COVENANTS: Mandatory Owners Assoc, Other Covenants, Architecture Committee, Builder Restriction
    • Waterfront Name: Middle Jefferson
    • AMENITIES-SHARED: Boat Slip
    • BEACH TYPE: Sand
    • Lake Chain: Yes
    • Waterfront Description: Association Access
    • CONSTRUCTION TYPE: Frame/Wood
    • Parcel Number: 01.725.0260
    • Tax Amount ($): 5336

    Price history

    DateEventPrice
    10/30/2020Sold$650,000-3.7%$159/sqft
    Source: Agent Provided Report a problem
    7/1/2020Listed for sale$675,000+938.5%$165/sqft
    Source: AMERICAN WAY REALTY #7024557 Report a problem
    5/23/2013Sold$65,000$16/sqft
    Source: Public Record Report a problem

    Public tax history

    Tax history is unavailable.

    Find assessor info on the county website

    Neighborhood: 56017

    Nearby schools

    GreatSchools rating
    Schools provided by the listing agent
    • District: Cleveland #391

    Source: The MLS. This data may not be complete. We recommend contacting the local school district to confirm school assignments for this home.

    Get a cash offer in 3 minutes
    Find out how much your home could sell for in as little as 3 minutes with a no-obligation cash offer.
    Estimated market value
    $771,800
    Get a cash offer in 3 minutes
    Find out how much your home could sell for in as little as 3 minutes with a no-obligation cash offer.
    Estimated market value
    $771,800