Welcome to lake living on beautiful Lake Jefferson. This walkout rambler with an oversized two stall garage is ready for its next chapter, after being lovingly owned by the same family for decades. From the moment you step inside, you will notice the open and inviting main level filled with natural light and stunning lake views. The spacious living area flows seamlessly into the large kitchen featuring a generous island, dining area, and living room, all highlighted by a brand new patio door with steps leading down to the deck. The main floor also offers three bedrooms and a full bathroom. The lower level features a walkout basement with a comfortable family room and a wood burning fireplace that has not been used in recent years. You will also find a storage room with laundry hookups if you prefer to relocate the laundry to the lower level, a wet bar area complete with a sink and refrigerator, and a second full bathroom. The walkout leads to a patio that connects to the deck and continues down to the lake, creating a seamless and impressive flow for entertaining and everyday lake life. With 61 feet of lakeshore, this property offers the perfect setting to enjoy peaceful views, outdoor gatherings, and all that Lake Jefferson has to offer. A rare opportunity to own a classic lake home with incredible potential and unforgettable views.
Sold-co-op by mls member
$535,000
46549 Cape Horn Rd, Cleveland, MN 56017
3beds
1,884sqft
Single Family Residence
Built in 1996
0.32 Acres Lot
$542,100 Zestimate®
$284/sqft
$2,010 Estimated rent
Home value
$542,100
Estimated sales range
Not available
$2,010/mo
Zestimate® history
Owner options
List your home for rent
$2,010/mo
Rent Zestimate®
Find your next renter with Zillow Rental Manager. Plus, with online applications, you can quickly screen prospective tenants – for free.
$2,010/mo
Rent Zestimate®
Refinance and save
$3,598/mo
Est. payment
Refinancing to a lower rate could help reduce your monthly payments and save thousands over the life of the loan.
$3,598/mo
Est. payment
Explore your selling options
Work with a Zillow partner agent
Leverage their expertise and Zillow's premium Showcase listings to get your home seen by more buyers.
Get startedList with your own agent
Get your home in front of millions of buyers by listing it on Zillow.
Learn how to do itSell it yourself
Take full control of how buyers see your home on Zillow by listing For Sale by Owner (FSBO).
List your homeWhat's special
Generous islandWood burning fireplaceOversized two stall garageStunning lake viewsComfortable family roomThree bedroomsWalkout rambler
Zillow last checked:
Listing updated:
Listed by:
Angie VanEman Lynch,
American Way Realty
Bought with:
STEPHANIE MEYER
True Real Estate
Source: RASM,MLS#: 7039303
Facts & features
Interior
Bedrooms & bathrooms
- Bedrooms: 3
- Bathrooms: 2
- Full bathrooms: 2
- Main level bathrooms: 2
- Main level bedrooms: 3
Bedroom
- Level: Main
- Area: 90
- Dimensions: 9 x 10
Bedroom 1
- Level: Main
- Area: 120
- Dimensions: 10 x 12
Bedroom 2
- Level: Main
- Area: 99
- Dimensions: 11 x 9
Dining room
- Features: Combine with Kitchen, Combine with Living Room, Eat-in Kitchen, Informal Dining Room, Open Floorplan
- Level: Main
- Area: 285
- Dimensions: 15 x 19
Kitchen
- Level: Main
- Area: 180
- Dimensions: 15 x 12
Living room
- Level: Main
- Area: 285
- Dimensions: 15 x 19
Heating
- Space/Wall Heater, Electric
Cooling
- Has cooling: Yes
Appliances
- Included: Dishwasher, Dryer, Microwave, Range, Refrigerator, Washer, Electric Water Heater
- Laundry: Washer/Dryer Hookups, Main Level, Upper Level
Features
- Ceiling Fan(s), Eat-In Kitchen, Kitchen Center Island, Vaulted Ceiling(s), Bath Description: 3/4 Basement, Main Floor Full Bath, Main Floor Bedrooms, 3+ Same Floor Bedrooms(L)
- Basement: Finished,Walk-Out Access,Block,Partial,Walk-out
- Has fireplace: Yes
- Fireplace features: Other
Interior area
- Total structure area: 1,884
- Total interior livable area: 1,884 sqft
- Finished area above ground: 1,404
- Finished area below ground: 480
Property
Parking
- Total spaces: 2
- Parking features: Paved, Attached
- Attached garage spaces: 2
Features
- Levels: One
- Stories: 1
- Patio & porch: Deck, Patio
- Exterior features: Boat Slip
- On waterfront: Yes
- Waterfront features: Lake Front
- Body of water: Big Jefferson
- Frontage type: Waterfront
- Frontage length: Water Frontage: 61
Lot
- Size: 0.32 Acres
- Dimensions: 50 x 135
- Features: Landscaped, Tree Coverage - Medium
Details
- Foundation area: 1444
- Parcel number: 01.500.0240
Construction
Type & style
- Home type: SingleFamily
- Property subtype: Single Family Residence
Materials
- Frame/Wood, Wood Siding
- Roof: Asphalt
Condition
- Previously Owned
- New construction: No
- Year built: 1996
Utilities & green energy
- Electric: Circuit Breakers
- Sewer: Private Sewer
- Water: Shared
Community & HOA
Location
- Region: Cleveland
Financial & listing details
- Price per square foot: $284/sqft
- Tax assessed value: $459,300
- Annual tax amount: $3,858
- Date on market: 3/19/2026
- Listing terms: Cash,Conventional,DVA,FHA
Price history
| Date | Event | Price |
|---|---|---|
| 3/18/2026 | Sold | $535,000-2.7%$284/sqft |
Source:  RASM #7039303 Report a problem RASM #7039303 Report a problem | ||
| 1/15/2026 | Listed for sale | $549,900$292/sqft |
Source: RASM #7039303 Report a problem | ||
Public tax history
| Year | Property taxes | Tax assessment |
|---|---|---|
| 2025 | $3,858 -1.1% | $459,300 +2% |
| 2024 | $3,902 +4.9% | $450,500 +1.5% |
| 2023 | $3,718 +4.3% | $443,900 +13.9% |
| 2022 | $3,564 -0.1% | $389,700 +20.4% |
| 2021 | $3,566 +2% | $323,800 +2.3% |
| 2020 | $3,496 +0.4% | $316,400 -0.5% |
| 2019 | $3,481 +9.8% | $318,100 +12.3% |
| 2018 | $3,171 +34.1% | $283,300 +5.7% |
| 2017 | $2,365 +8% | $267,900 +2.8% |
| 2016 | $2,190 +0.8% | $260,600 -0.5% |
| 2015 | $2,173 +1.2% | $262,000 |
| 2014 | $2,147 -3% | $262,000 -7.1% |
| 2013 | $2,213 -6.3% | $282,000 -3.4% |
| 2012 | $2,361 -6.8% | $292,000 -8.8% |
| 2011 | $2,533 +6.8% | $320,000 |
| 2010 | $2,372 +12.3% | $320,000 |
| 2009 | $2,112 | $320,000 |
Find assessor info on the county website
Neighborhood: 56017
Nearby homes
- $625,0003 bd3 ba3.1k sqft46541 Cape Horn Rd, Cleveland, MN 56017Sold

- $574,7002 bd2 ba2.9k sqft46561 Cape Horn Rd, Cleveland, MN 56017Off Market
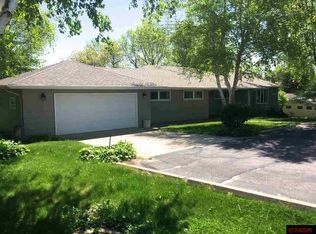
- $438,5003 bd2 ba2.1k sqft46535 Cape Horn Rd, Cleveland, MN 56017Off Market
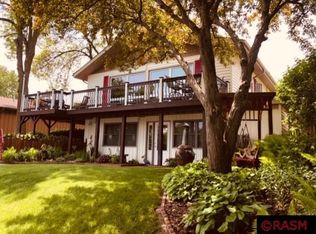
- $767,0004 bd3 ba3.7k sqft46529 Cape Horn Rd, Cleveland, MN 56017Off Market
- $316,1002 bd1 ba912 sqft46571 Cape Horn Rd, Cleveland, MN 56017Off Market
- $343,7002 bd1 ba1.9k sqft46577 Cape Horn Rd, Cleveland, MN 56017Off Market
- $679,5005 bd4 ba3.8k sqft46519 Cape Trl, Cleveland, MN 56017Off Market
- $55,000-- bd-- ba-- sqft46503 Cape Trl, Cleveland, MN 56017Off Market
Nearby schools
GreatSchools rating
- 6/10Cleveland Elementary SchoolGrades: PK-6Distance: 4.6 mi
- 7/10Cleveland SecondaryGrades: 7-12Distance: 4.6 mi
Schools provided by the listing agent
- District: Mankato #77
Source: RASM. This data may not be complete. We recommend contacting the local school district to confirm school assignments for this home.
Get a cash offer in 3 minutes
Find out how much your home could sell for in as little as 3 minutes with a no-obligation cash offer.
Estimated market value
$542,100
Get a cash offer in 3 minutes
Find out how much your home could sell for in as little as 3 minutes with a no-obligation cash offer.
Estimated market value
$542,100
- Minnesota
- Le Sueur County
- Cleveland
- 56017
- 46549 Cape Horn Rd
