Gorgeous John Buchan residence tucked away in a quiet cul-de-sac, showcasing exceptional curb appeal, Cascade mountain views, and unparalleled privacy. This light-filled home has been meticulously updated and maintained, featuring a kitchen with new quartz countertops and appliances, newly renovated bathrooms, and fresh interior and exterior paint, delivering a truly move-in-ready luxury experience. The stunning kitchen seamlessly connects to a warm and inviting family room. Rich hardwood floors and elegant millwork extend throughout, complemented by formal living and dining rooms, a paneled study, and two gas fireplaces. The luxurious primary suite is a true private retreat, featuring soaring vaulted ceilings that create an airy, serene atmosphere. The brand-new, spa-inspired primary bathroom has been exquisitely remodeled with premium finishes, offering a refined, hotel-quality experience designed for relaxation and comfort. A spacious bonus room or optional fifth bedroom with a ¾ bath provides exceptional flexibility—perfect for guests or multi-generational living. Additional highlights include 3-car garage with EV charger, air conditioning. Set in one of the area’s most coveted neighborhoods, with award-winning Issaquah schools and just minutes to I-90, shopping, dining, and everyday conveniences. A timeless home offering privacy, comfort, and elevated living—welcome home.
Sold
Listed by: Skyline Properties, Inc. • Sheryl Yang
Bought with: RE/MAX Northwest
$2,250,000
4655 234 Ave SE, Sammamish, WA 98075
4beds
3,870sqft
Single Family Residence
Built in 1990
0.36 Acres Lot
$2,224,900 Zestimate®
$581/sqft
$6,434 Estimated rent
Home value
$2,224,900
$2.05M - $2.40M
$6,434/mo
Zestimate® history
Owner options
List your home for rent
$6,434/mo
Rent Zestimate®
Find your next renter with Zillow Rental Manager. Plus, with online applications, you can quickly screen prospective tenants – for free.
$6,434/mo
Rent Zestimate®
Refinance and save
$11,125/mo
Est. payment
Refinancing to a lower rate could help reduce your monthly payments and save thousands over the life of the loan.
$11,125/mo
Est. payment
Explore your selling options
Work with a Zillow partner agent
Leverage their expertise and Zillow's premium Showcase listings to get your home seen by more buyers.
Get startedList with your own agent
Get your home in front of millions of buyers by listing it on Zillow.
Learn how to do itSell it yourself
Take full control of how buyers see your home on Zillow by listing For Sale by Owner (FSBO).
List your homeWhat's special
Two gas fireplacesCascade mountain viewsPaneled studyNewly renovated bathroomsRich hardwood floorsElegant millwork extend throughoutUnparalleled privacy
Zillow last checked:
Listing updated:
Listed by:
Sheryl Yang,
Skyline Properties, Inc.
Bought with:
Kim Meyer, 82515
RE/MAX Northwest
Source: NWMLS as distributed by MLS GRID,MLS#: 2487496
Facts & features
Interior
Bedrooms & bathrooms
- Bedrooms: 4
- Bathrooms: 4
- Full bathrooms: 2
- 3/4 bathrooms: 1
- 1/2 bathrooms: 1
- Main level bathrooms: 1
Primary bedroom
- Level: Second
Bedroom
- Level: Second
Bedroom
- Level: Second
Bedroom
- Level: Second
Bathroom full
- Level: Second
Bathroom full
- Level: Second
Bathroom three quarter
- Level: Second
Other
- Level: Main
Bonus room
- Level: Second
Den office
- Level: Main
Dining room
- Level: Main
Entry hall
- Level: Main
Family room
- Level: Main
Kitchen with eating space
- Level: Main
Utility room
- Level: Main
Heating
- Fireplace, 90%+ High Efficiency, Forced Air, Electric, Natural Gas
Cooling
- 90%+ High Efficiency, HEPA Air Filtration
Appliances
- Included: Dishwasher, Disposal, Dryer, Microwave, Refrigerator, Stove(s)/Range(s), Washer, Dishwasher(s), Dryer(s), Garbage Disposal, Microwave(s), Refrigerator(s), Washer(s), Water Heater: Gas, Water Heater Location: Garage
Features
- Bath Off Primary, Central Vacuum, Dining Room, High Tech Cabling
- Flooring: Ceramic Tile, Hardwood, Carpet
- Doors: French Doors
- Windows: Dbl Pane/Storm Window, Skylight(s)
- Basement: None
- Number of fireplaces: 2
- Fireplace features: Gas, Main Level: 2, Fireplace
Interior area
- Total structure area: 3,870
- Total interior livable area: 3,870 sqft
Property
Parking
- Total spaces: 3
- Parking features: Attached Garage
- Has attached garage: Yes
- Covered spaces: 3
Features
- Levels: Two
- Stories: 2
- Entry location: Main
- Patio & porch: Bath Off Primary, Built-In Vacuum, Dbl Pane/Storm Window, Dining Room, Fireplace, French Doors, High Tech Cabling, Jetted Tub, Security System, Skylight(s), Sprinkler System, Vaulted Ceiling(s), Walk-In Closet(s), Water Heater
- Spa features: Bath
- Has view: Yes
- View description: Mountain(s), Territorial
Lot
- Size: 0.36 Acres
- Features: Cul-De-Sac, Dead End Street, Paved, Cable TV, Electric Car Charging, Fenced-Partially, Gas Available, High Speed Internet, Irrigation, Outbuildings, Patio, Sprinkler System
- Topography: Terraces
Details
- Parcel number: 8835700070
- Zoning: R4
- Zoning description: Jurisdiction: City
- Special conditions: Standard
Construction
Type & style
- Home type: SingleFamily
- Architectural style: 2 Story
- Property subtype: Single Family Residence
Materials
- Brick, Wood Siding
- Foundation: Poured Concrete
Condition
- Very Good
- Year built: 1990
- Major remodel year: 1990
Utilities & green energy
- Electric: Company: PSE
- Sewer: Sewer Connected, Company: Sammamish Plateau Water
- Water: Public, Company: Sammamish Plateau Water
Community & HOA
Community
- Features: CCRs, Park, Playground, Trail(s)
- Security: Security System
- Subdivision: Sammamish
HOA
- Services included: Common Area Maintenance, Road Maintenance
- HOA fee: $75 monthly
- HOA phone: 425-295-4557
Location
- Region: Sammamish
Financial & listing details
- Price per square foot: $581/sqft
- Tax assessed value: $1,999,000
- Annual tax amount: $15,832
- Date on market: 5/4/2026
- Cumulative days on market: 79 days
- Listing terms: Conventional
- Inclusions: Dishwasher(s), Dryer(s), Garbage Disposal, Microwave(s), Refrigerator(s), Stove(s)/Range(s), Washer(s)
Price history
| Date | Event | Price |
|---|---|---|
| 3/27/2026 | Sold | $2,250,000+2.3%$581/sqft |
Source:  NWMLS as distributed by MLS GRID #2487496 Report a problem NWMLS as distributed by MLS GRID #2487496 Report a problem | ||
| 3/8/2026 | Pending sale | $2,199,000$568/sqft |
Source: NWMLS as distributed by MLS GRID #2487496 Report a problem | ||
| 3/5/2026 | Listed for sale | $2,199,000+12.8%$568/sqft |
Source: NWMLS as distributed by MLS GRID #2487496 Report a problem | ||
| 7/6/2023 | Sold | $1,950,000$504/sqft |
Source: NWMLS as distributed by MLS GRID #2055680 Report a problem | ||
| 5/19/2023 | Pending sale | $1,950,000$504/sqft |
Source: NWMLS as distributed by MLS GRID #NWM2055680 Report a problem | ||
| 5/16/2023 | Listed for sale | $1,950,000+137.8%$504/sqft |
Source: NWMLS as distributed by MLS GRID #NWM2055680 Report a problem | ||
| 4/7/2006 | Sold | $820,000$212/sqft |
Source: NWMLS as distributed by MLS GRID #25143908 Report a problem | ||
Public tax history
| Year | Property taxes | Tax assessment |
|---|---|---|
| 2025 | $17,773 +12.3% | $1,999,000 +12.4% |
| 2024 | $15,832 +4.1% | $1,778,000 +9.5% |
| 2023 | $15,207 -4.8% | $1,624,000 -17.5% |
| 2022 | $15,970 +19.4% | $1,969,000 +48.9% |
| 2021 | $13,370 -0.8% | $1,322,000 +7.2% |
| 2020 | $13,479 -2.1% | $1,233,000 -4.9% |
| 2019 | $13,771 +12.8% | $1,297,000 +8.1% |
| 2018 | $12,213 -0.9% | $1,200,000 +8.6% |
| 2017 | $12,323 +37.2% | $1,105,000 +10.6% |
| 2016 | $8,982 | $999,000 +3.1% |
| 2015 | $8,982 | $969,000 +21.1% |
| 2014 | $8,982 | $800,000 +18.3% |
| 2013 | $8,982 | $676,000 +9.6% |
| 2012 | -- | $617,000 |
| 2011 | -- | $617,000 -1.4% |
| 2010 | -- | $626,000 |
| 2009 | -- | $626,000 -14.6% |
| 2007 | -- | $733,000 +5.8% |
| 2006 | -- | $693,000 +9.5% |
| 2005 | -- | $633,000 +4.1% |
| 2001 | $7,702 +3% | $608,000 +13.2% |
| 2000 | $7,479 | $537,000 |
Find assessor info on the county website
Neighborhood: 98075
Nearby homes
- $2,200,0004 bd3 ba3.1k sqft4654 234th Ave SE, Sammamish, WA 98075Sold
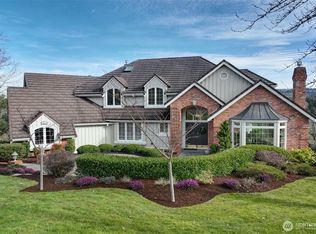
- $2,113,0004 bd3 ba3.4k sqft23308 SE 47th Way, Sammamish, WA 98075Sold
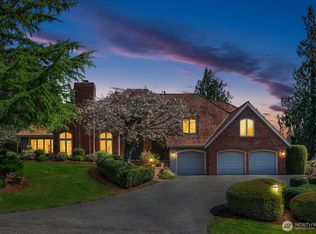
- $1,680,0004 bd4 ba3.3k sqft4631 233rd Ave SE, Sammamish, WA 98075Sold
- $2,088,0005 bd3 ba3.9k sqft4623 233rd Ave SE, Sammamish, WA 98075Sold
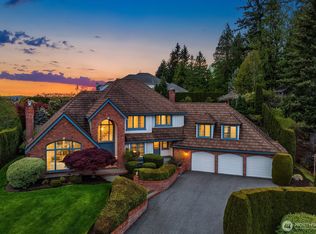
- $1,775,0005 bd4 ba3.7k sqft23420 SE 46th Pl, Sammamish, WA 98075Sold
- $2,298,0004 bd3 ba3.9k sqft23219 SE 47th St, Sammamish, WA 98075Sold
- $1,975,0004 bd3 ba3.8k sqft23211 SE 47th Way, Sammamish, WA 98075Sold
- $3,880,0003 bd4 ba5.5k sqft23220 SE 47th Way, Sammamish, WA 98075Sold
Nearby schools
GreatSchools rating
- 10/10Cedar Trails ElementaryGrades: K-5Distance: 0.4 mi
- 8/10Pacific Cascade Middle SchoolGrades: 6-8Distance: 0.8 mi
- 10/10Issaquah High SchoolGrades: 9-12Distance: 2.7 mi
Schools provided by the listing agent
- Elementary: Cedar Trails Elementary
- Middle: Pacific Cascade Mid
- High: Issaquah High
Source: NWMLS as distributed by MLS GRID. This data may not be complete. We recommend contacting the local school district to confirm school assignments for this home.
Get a cash offer in 3 minutes
Find out how much your home could sell for in as little as 3 minutes with a no-obligation cash offer.
Estimated market value
$2,224,900
Get a cash offer in 3 minutes
Find out how much your home could sell for in as little as 3 minutes with a no-obligation cash offer.
Estimated market value
$2,224,900
- Washington
- King County
- Sammamish
- 98075
- 4655 234 Ave SE
Nearby cities
Nearby neighborhoods
Nearby zip codes
Other Sammamish Topics
