STUNNING 4 bedroom Colonial with RESORT LIKE backyard – over 100k in improvements!!! Located on CUL DE SAC street!!! Welcoming 2 story FOYER! In 2022 EAT IN kitchen was completely REMODELED and features GORGEOUS teak wood flooring and cabinetry w/slider to an incredible ready for entertainment backyard!!! Formal DR w/ wood trim tray ceiling * FRENCH doors between LR and FR * MASTER SUITE features cathedral ceiling, his&hers closets, master bath with separate shower and oversized tub * Freshly painted inside ‘24 * FULL FINISHED basement w/rec room, custom wet bar, OFFICE + storage area * All NWR appliances stay *
STONE fireplace & gas grill for outdoor grilling* BUILT IN swimming pool – heated & fenced in! Pool heater ‘22 * NWR H2O tank ‘22 * NWR Furnace & A/C ‘21 * NWR windows * NWR ROOF app. 5 yrs* Enjoy sunsets in HOT TUB * Large SHED * Backs up to green space! HW*
NEWER oversized designer driveway w/ EXTRA parking! No city taxes nor association fee * IMMEDIATE possession * MUST SEE this no expenses spared Executive Retreat!
Closed
$420,000
4655 Aldersyde Cir, Brunswick, OH 44212
4beds
3,468sqft
Single Family Residence
Built in 1995
0.26 Acres Lot
$462,000 Zestimate®
$121/sqft
$3,456 Estimated rent
Home value
$462,000
$439,000 - $490,000
$3,456/mo
Zestimate® history
Owner options
List your home for rent
$3,456/mo
Rent Zestimate®
Find your next renter with Zillow Rental Manager. Plus, with online applications, you can quickly screen prospective tenants – for free.
$3,456/mo
Rent Zestimate®
Refinance and save
$2,722/mo
Est. payment
Refinancing to a lower rate could help reduce your monthly payments and save thousands over the life of the loan.
$2,722/mo
Est. payment
Explore your selling options
Work with a Zillow partner agent
Leverage their expertise and Zillow's premium Showcase listings to get your home seen by more buyers.
Get startedList with your own agent
Get your home in front of millions of buyers by listing it on Zillow.
Learn how to do itSell it yourself
Take full control of how buyers see your home on Zillow by listing For Sale by Owner (FSBO).
List your homeWhat's special
Zillow last checked:
Listing updated:
Listed by:
Lennie J Reis LenkaReis@HowardHanna.com216-695-4383,
Howard Hanna
Bought with:
Thomas Palivoda, 2020005997
Richfield Realty Group LLC
Source: MLS Now,MLS#: 5059640Originating MLS: Akron Cleveland Association of REALTORS
Facts & features
Interior
Bedrooms & bathrooms
- Bedrooms: 4
- Bathrooms: 3
- Full bathrooms: 2
- 1/2 bathrooms: 1
- Main level bathrooms: 1
Primary bedroom
- Description: On-suite master bath,Flooring: Carpet
- Features: Cathedral Ceiling(s), Walk-In Closet(s), Window Treatments
- Level: Second
- Dimensions: 18 x 14
Bedroom
- Description: Flooring: Carpet
- Features: Window Treatments
- Level: Second
- Dimensions: 12 x 12
Bedroom
- Description: Flooring: Carpet
- Features: Window Treatments
- Level: Second
- Dimensions: 12 x 12
Bedroom
- Description: Flooring: Carpet
- Features: Window Treatments
- Level: Second
- Dimensions: 11 x 10
Dining room
- Description: Flooring: Carpet
- Features: Tray Ceiling(s), Window Treatments
- Level: First
- Dimensions: 12 x 12
Eat in kitchen
- Description: Slider to backyard,Flooring: Wood
- Features: Window Treatments
- Level: First
- Dimensions: 16 x 14
Family room
- Description: Flooring: Wood
- Features: Fireplace, Window Treatments
- Level: First
- Dimensions: 17 x 17
Living room
- Description: Flooring: Carpet
- Features: Window Treatments
- Level: First
- Dimensions: 16 x 12
Office
- Description: Flooring: Carpet
- Level: Basement
Recreation
- Description: Flooring: Carpet
- Level: Basement
Heating
- Forced Air, Fireplace(s), Gas
Cooling
- Central Air, Ceiling Fan(s)
Appliances
- Included: Dryer, Dishwasher, Disposal, Microwave, Range, Refrigerator, Washer
- Laundry: Main Level
Features
- Wet Bar, Built-in Features, Tray Ceiling(s), Ceiling Fan(s), Crown Molding, Entrance Foyer, Eat-in Kitchen, Granite Counters, His and Hers Closets, Multiple Closets, Pantry, Recessed Lighting, Storage, Vaulted Ceiling(s), Natural Woodwork, Walk-In Closet(s)
- Windows: Window Treatments
- Basement: Full,Finished
- Number of fireplaces: 1
- Fireplace features: Family Room, Glass Doors, Outside, Gas
Interior area
- Total structure area: 3,468
- Total interior livable area: 3,468 sqft
- Finished area above ground: 2,312
- Finished area below ground: 1,156
Property
Parking
- Parking features: Additional Parking, Attached, Garage, Garage Door Opener, Paved
- Attached garage spaces: 2
Features
- Levels: Two
- Stories: 2
- Patio & porch: Patio
- Exterior features: Outdoor Grill, Rain Gutters
- Has private pool: Yes
- Pool features: Electric Heat, Heated, In Ground, Pool Cover
- Has spa: Yes
- Spa features: Hot Tub
Lot
- Size: 0.26 Acres
- Dimensions: 75 x 150
- Features: Back Yard, Cul-De-Sac, Flat, Front Yard, Landscaped, Level
Details
- Additional structures: Shed(s)
- Parcel number: 00102A16279
Construction
Type & style
- Home type: SingleFamily
- Architectural style: Colonial
- Property subtype: Single Family Residence
Materials
- Brick, Vinyl Siding
- Roof: Asphalt,Fiberglass
Condition
- Updated/Remodeled
- Year built: 1995
Details
- Warranty included: Yes
Utilities & green energy
- Sewer: Public Sewer
- Water: Public
Community & HOA
Community
- Security: Carbon Monoxide Detector(s), Smoke Detector(s)
- Subdivision: Grafton Hills
HOA
- Has HOA: No
Location
- Region: Brunswick
Financial & listing details
- Price per square foot: $121/sqft
- Tax assessed value: $377,160
- Annual tax amount: $5,767
- Date on market: 8/5/2024
- Cumulative days on market: 110 days
- Listing agreement: Exclusive Right To Sell
- Listing terms: Cash,Conventional,FHA,USDA Loan,VA Loan
Price history
| Date | Event | Price |
|---|---|---|
| 11/6/2024 | Sold | $420,000-4.7%$121/sqft |
Source: Public Record Report a problem | ||
| 10/21/2024 | Pending sale | $440,600$127/sqft |
Source: MLS Now #5059640 Report a problem | ||
| 10/17/2024 | Price change | $440,600-1.1%$127/sqft |
Source: MLS Now #5059640 Report a problem | ||
| 10/10/2024 | Price change | $445,700-0.9%$129/sqft |
Source: MLS Now #5059640 Report a problem | ||
| 9/12/2024 | Price change | $449,700-3.2%$130/sqft |
Source: MLS Now #5059640 Report a problem | ||
| 9/5/2024 | Price change | $464,700-0.5%$134/sqft |
Source: MLS Now #5059640 Report a problem | ||
| 8/29/2024 | Price change | $467,000-2.7%$135/sqft |
Source: MLS Now #5059640 Report a problem | ||
| 8/20/2024 | Price change | $480,000-3.7%$138/sqft |
Source: MLS Now #5059640 Report a problem | ||
| 8/5/2024 | Listed for sale | $498,700-0.2%$144/sqft |
Source: MLS Now #5059640 Report a problem | ||
| 8/5/2024 | Listing removed | -- |
Source:  MLS Now #5051121 Report a problem MLS Now #5051121 Report a problem | ||
| 7/2/2024 | Listed for sale | $499,900$144/sqft |
Source: MLS Now #5051121 Report a problem | ||
| 6/17/2024 | Listing removed | -- |
Source: MLS Now #5024352 Report a problem | ||
| 5/13/2024 | Pending sale | $499,900$144/sqft |
Source: MLS Now #5024352 Report a problem | ||
| 4/17/2024 | Price change | $499,900-9.1%$144/sqft |
Source: MLS Now #5024352 Report a problem | ||
| 3/16/2024 | Listed for sale | $549,900+227.5%$159/sqft |
Source: MLS Now #5024352 Report a problem | ||
| 2/25/1997 | Sold | $167,900+439%$48/sqft |
Source: MLS Now #846304 Report a problem | ||
| 11/4/1994 | Sold | $31,150$9/sqft |
Source: Public Record Report a problem | ||
Public tax history
| Year | Property taxes | Tax assessment |
|---|---|---|
| 2025 | $6,785 +13.1% | $132,010 +24.4% |
| 2024 | $5,997 +4% | $106,120 |
| 2023 | $5,767 +1.3% | $106,120 |
| 2022 | $5,696 +24% | $106,120 +28% |
| 2021 | $4,595 | $82,900 |
| 2020 | $4,595 0% | $82,900 |
| 2019 | $4,596 +8.1% | $82,900 +12.3% |
| 2018 | $4,251 -0.1% | $73,840 |
| 2017 | $4,256 +0.1% | $73,840 |
| 2016 | $4,254 +8.4% | $73,840 +8% |
| 2015 | $3,923 +0.2% | $68,370 |
| 2014 | $3,914 -0.2% | $68,370 |
| 2013 | $3,921 -1.2% | $68,370 -4.9% |
| 2012 | $3,969 +1.6% | $71,870 |
| 2011 | $3,908 -0.8% | $71,870 |
| 2010 | $3,940 -3.7% | $71,870 -8.9% |
| 2009 | $4,090 +5.2% | $78,860 +7.1% |
| 2008 | $3,887 +1.2% | $73,630 |
| 2007 | $3,841 +17.6% | $73,630 +20.4% |
| 2006 | $3,265 +9.8% | $61,160 |
| 2005 | $2,974 -3.9% | $61,160 |
| 2004 | $3,097 +15.9% | $61,160 +4.6% |
| 2003 | $2,672 +1.5% | $58,460 |
| 2002 | $2,632 +104.3% | $58,460 |
| 2001 | $1,288 | $58,460 |
Find assessor info on the county website
Neighborhood: 44212
Nearby homes
- $364,0003 bd3 ba2.6k sqft4645 Aldersyde Cir, Brunswick, OH 44212Off Market

- $428,0004 bd3 ba2.4k sqft643 Montgomery Dr, Brunswick, OH 44212Off Market
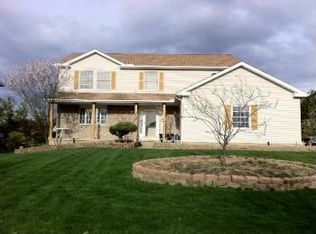
- $424,9004 bd3 ba2.3k sqft635 Montgomery Dr, Brunswick, OH 44212Off Market

- $443,0004 bd2 ba2.3k sqft640 Blackberry Cir, Brunswick, OH 44212Off Market
- $416,5004 bd2 ba2.3k sqft630 Blackberry Cir, Brunswick, OH 44212Off Market
- $377,0003 bd2 ba2.1k sqft625 Montgomery Dr, Brunswick, OH 44212Off Market
- $390,3004 bd2 ba2.1k sqft4656 Aldersyde Cir, Brunswick, OH 44212Off Market
- $373,6004 bd3 ba2.2k sqft657 Montgomery Dr, Brunswick, OH 44212Off Market
Nearby schools
GreatSchools rating
- 7/10Walter Kidder Elementary SchoolGrades: PK-5Distance: 2.1 mi
- 7/10Brunswick Middle SchoolGrades: 6-8Distance: 1.8 mi
- 7/10Brunswick High SchoolGrades: 9-12Distance: 2.6 mi
Schools provided by the listing agent
- District: Brunswick CSD - 5202
Source: MLS Now. This data may not be complete. We recommend contacting the local school district to confirm school assignments for this home.
Get a cash offer in 3 minutes
Find out how much your home could sell for in as little as 3 minutes with a no-obligation cash offer.
Estimated market value
$462,000
Get a cash offer in 3 minutes
Find out how much your home could sell for in as little as 3 minutes with a no-obligation cash offer.
Estimated market value
$462,000
- Ohio
- Medina County
- Brunswick
- 44212
- 4655 Aldersyde Cir
Nearby cities
Nearby zip codes
Other Brunswick Topics
