BACK ON THE MARKET! BUYERS' FINANCING FELL THROUGH! Walk into this beautiful, well-maintained home located in Summer Creek Ranch, featuring soaring ceilings and an inviting open layout. The gourmet kitchen offers custom cabinetry, built-in stainless steel appliances, granite countertops, a gas cooktop, and a butler’s pantry—perfect for entertaining. A stunning stone fireplace anchors the living room, adding warmth and character. Solar panels installed within the last three years help keep electric bills low.
The primary bedroom is conveniently located downstairs, along with an additional bedroom. Upstairs, you’ll find three more bedrooms and a spacious game room complete with a pool table, providing plenty of room for family and guests. Step outside to a private backyard oasis featuring a sparkling heated pool, separate hot tub spa, and ample space for outdoor gatherings and relaxation.
Recent updates include a new disposal, a fence approximately one year old, a dishwasher replaced two years ago, a roof replaced within the last two years, solar panels installed three years ago, a heated pool added within the last five years, and a tankless water heater.
Sold
Price Unknown
4655 Ardenwood Dr, Fort Worth, TX 76123
5beds
2,922sqft
Single Family Residence
Built in 2012
8,276 Square Feet Lot
$439,400 Zestimate®
$--/sqft
$4,411 Estimated rent
Home value
$439,400
$409,000 - $470,000
$4,411/mo
Zestimate® history
Owner options
List your home for rent
$4,411/mo
Rent Zestimate®
Find your next renter with Zillow Rental Manager. Plus, with online applications, you can quickly screen prospective tenants – for free.
$4,411/mo
Rent Zestimate®
Refinance and save
$326/mo
Est. payment
Refinancing to a lower rate could help reduce your monthly payments and save thousands over the life of the loan.
$326/mo
Est. payment
Explore your selling options
Work with a Zillow partner agent
Leverage their expertise and Zillow's premium Showcase listings to get your home seen by more buyers.
Get startedList with your own agent
Get your home in front of millions of buyers by listing it on Zillow.
Learn how to do itSell it yourself
Take full control of how buyers see your home on Zillow by listing For Sale by Owner (FSBO).
List your homeWhat's special
Sparkling heated poolStunning stone fireplacePrivate backyard oasisBuilt-in stainless steel appliancesSeparate hot tub-spaGranite countertopsSoaring ceilings
Zillow last checked:
Listing updated:
Listed by:
Vivian Thielke 0633739 817-732-2424,
Bridge Residential Property Se 817-732-2424
Bought with:
Danielle Manzella
6th Ave Homes
Source: NTREIS,MLS#: 21151509
Facts & features
Interior
Bedrooms & bathrooms
- Bedrooms: 5
- Bathrooms: 3
- Full bathrooms: 3
Primary bedroom
- Level: First
- Dimensions: 16 x 17
Bedroom
- Level: Second
- Dimensions: 10 x 13
Bedroom
- Level: First
- Dimensions: 10 x 12
Bedroom
- Level: Second
- Dimensions: 10 x 14
Bedroom
- Level: Second
- Dimensions: 10 x 12
Dining room
- Level: First
- Dimensions: 11 x 10
Living room
- Level: First
- Dimensions: 11 x 13
Living room
- Level: First
- Dimensions: 17 x 17
Heating
- Natural Gas, Solar
Cooling
- Ceiling Fan(s), Electric, Other
Appliances
- Included: Dishwasher, Electric Oven, Gas Cooktop, Disposal, Microwave, Refrigerator, Tankless Water Heater
- Laundry: Washer Hookup, Dryer Hookup, Laundry in Utility Room
Features
- Decorative/Designer Lighting Fixtures, Double Vanity, Granite Counters, High Speed Internet, Kitchen Island, Pantry, Cable TV, Walk-In Closet(s)
- Flooring: Carpet, Tile
- Windows: Window Coverings
- Has basement: No
- Number of fireplaces: 1
- Fireplace features: Gas, Living Room
Interior area
- Total interior livable area: 2,922 sqft
Property
Parking
- Total spaces: 3
- Parking features: Garage Faces Front, Garage, Garage Door Opener
- Attached garage spaces: 3
Features
- Levels: Two
- Stories: 2
- Patio & porch: Covered
- Exterior features: Private Yard
- Pool features: Fiberglass, Heated, In Ground, Outdoor Pool, Pool, Pool Sweep, Community
- Fencing: Wood
Lot
- Size: 8,276 Square Feet
Details
- Parcel number: 40744248
Construction
Type & style
- Home type: SingleFamily
- Architectural style: Traditional,Detached
- Property subtype: Single Family Residence
Materials
- Brick
- Foundation: Slab
- Roof: Asphalt
Condition
- Year built: 2012
Utilities & green energy
- Electric: Photovoltaics Third-Party Owned
- Sewer: Public Sewer
- Water: Public
- Utilities for property: Electricity Connected, Natural Gas Available, Sewer Available, Separate Meters, Water Available, Cable Available
Green energy
- Energy generation: Solar
Community & HOA
Community
- Features: Clubhouse, Playground, Pool, Sidewalks
- Subdivision: Summer Creek Ranch Add
HOA
- Has HOA: Yes
- Services included: All Facilities
- HOA fee: $326 semi-annually
- HOA name: Summer Creek Ranch
- HOA phone: 469-899-1000
Location
- Region: Fort Worth
Financial & listing details
- Tax assessed value: $358,000
- Annual tax amount: $9,264
- Date on market: 1/12/2026
- Cumulative days on market: 15 days
- Listing terms: Cash,Conventional,FHA,VA Loan
- Electric utility on property: Yes
- Road surface type: Asphalt
Price history
| Date | Event | Price |
|---|---|---|
| 4/20/2026 | Sold | -- |
Source: NTREIS #21151509 Report a problem | ||
| 3/12/2026 | Pending sale | $439,900$151/sqft |
Source: NTREIS #21151509 Report a problem | ||
| 3/2/2026 | Contingent | $439,900$151/sqft |
Source: NTREIS #21151509 Report a problem | ||
| 2/27/2026 | Price change | $439,900-2.2%$151/sqft |
Source: NTREIS #21151509 Report a problem | ||
| 2/18/2026 | Price change | $450,000+4.7%$154/sqft |
Source: NTREIS #21151509 Report a problem | ||
| 1/24/2026 | Pending sale | $429,900$147/sqft |
Source: NTREIS #21151509 Report a problem | ||
| 1/14/2026 | Contingent | $429,900$147/sqft |
Source: NTREIS #21151509 Report a problem | ||
| 1/12/2026 | Listed for sale | $429,900+78.3%$147/sqft |
Source: NTREIS #21151509 Report a problem | ||
| 5/8/2013 | Sold | -- |
Source: Agent Provided Report a problem | ||
| 3/1/2013 | Price change | $241,148+1.3%$83/sqft |
Source: HomesUSA #11813681 Report a problem | ||
| 12/4/2012 | Price change | $238,148-1.2%$82/sqft |
Source: HomesUSA #11813681 Report a problem | ||
| 8/30/2012 | Price change | $240,940+1.3%$82/sqft |
Source: HomesUSA #11813681 Report a problem | ||
| 7/31/2012 | Listed for sale | $237,940$81/sqft |
Source: HomesUSA #11813681 Report a problem | ||
Public tax history
| Year | Property taxes | Tax assessment |
|---|---|---|
| 2025 | $5,413 -16% | $358,000 -5.8% |
| 2024 | $6,441 -0.5% | $380,199 -12.1% |
| 2023 | $6,472 -13.2% | $432,549 +25.3% |
| 2022 | $7,458 +5.3% | $345,285 +9.4% |
| 2021 | $7,080 +16.8% | $315,571 +20.8% |
| 2020 | $6,063 -0.9% | $261,297 |
| 2019 | $6,120 +0.6% | $261,297 +4.4% |
| 2018 | $6,086 +8.5% | $250,359 +0.4% |
| 2017 | $5,610 +10.4% | $249,480 +19% |
| 2016 | $5,080 -8.2% | $209,656 -3.7% |
| 2015 | $5,531 | $217,600 |
| 2014 | $5,531 | $217,600 |
| 2013 | -- | $217,600 +799.2% |
| 2012 | -- | $24,200 |
| 2011 | -- | $24,200 |
| 2010 | -- | $24,200 -46.2% |
| 2009 | -- | $45,000 +23.5% |
| 2008 | -- | $36,450 |
| 2007 | -- | $36,450 |
| 2006 | -- | $36,450 |
Find assessor info on the county website
Neighborhood: Summer Creek Ranch
Nearby homes
- $491,0005 bd4 ba3.5k sqft4659 Ardenwood Dr, Fort Worth, TX 76123Off Market
- $456,9005 bd4 ba3.8k sqft4651 Ardenwood Dr, Fort Worth, TX 76123Off Market
- $439,8005 bd4 ba3.6k sqft4663 Ardenwood Dr, Fort Worth, TX 76123Off Market
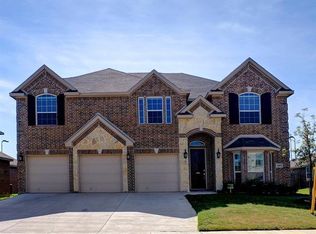
- $514,1005 bd3 ba4.7k sqft4600 Poplar Ridge Dr, Fort Worth, TX 76123Off Market
- $450,7006 bd4 ba4.1k sqft4650 Ardenwood Dr, Fort Worth, TX 76123Off Market
- $407,2005 bd3 ba3.7k sqft4658 Ardenwood Dr, Fort Worth, TX 76123Off Market
- $--4 bd3 ba2.7k sqft4667 Ardenwood Dr, Fort Worth, TX 76123Sold
- $435,7003 bd2 ba4.4k sqft4604 Poplar Ridge Dr, Fort Worth, TX 76123Off Market
Nearby schools
GreatSchools rating
- 5/10Dallas Park Elementary SchoolGrades: PK-5Distance: 0.2 mi
- 3/10Summer Creek Middle SchoolGrades: 6-8Distance: 1.1 mi
- 3/10North Crowley High SchoolGrades: 9-12Distance: 0.1 mi
Schools provided by the listing agent
- Elementary: Dallas Park
- Middle: Crowley
- High: North Crowley
- District: Crowley ISD
Source: NTREIS. This data may not be complete. We recommend contacting the local school district to confirm school assignments for this home.
Get a cash offer in 3 minutes
Find out how much your home could sell for in as little as 3 minutes with a no-obligation cash offer.
Estimated market value
$439,400
Get a cash offer in 3 minutes
Find out how much your home could sell for in as little as 3 minutes with a no-obligation cash offer.
Estimated market value
$439,400
- Texas
- Tarrant County
- Fort Worth
- 76123
- Summer Creek Ranch
- 4655 Ardenwood Dr
Nearby cities
Nearby neighborhoods
Nearby zip codes
Other Fort Worth Topics
