Skip main navigation
Sold
  • $375,000

    4655 Ashburton Pl, Sterling Heights, MI 48310

    4beds
    2,250sqft
    Single Family Residence
    Built in 1966
    0.25 Acres Lot
    $384,700 Zestimate®
    $167/sqft
    $2,851 Estimated rent

    Home value

    $384,700

    $362,000 - $412,000

    $2,851/mo

    Zestimate® history
    Loading
    Loading...

    Owner options

    List your home for rent

    $2,851/mo

    Rent Zestimate®

    Find your next renter with Zillow Rental Manager. Plus, with online applications, you can quickly screen prospective tenants – for free.

    Learn more

    $2,851/mo

    Rent Zestimate®

    Refinance and save

    $2,509/mo

    Est. payment

    Refinancing to a lower rate could help reduce your monthly payments and save thousands over the life of the loan.

    See today's rates

    $2,509/mo

    Est. payment

    Explore your selling options

    Work with a Zillow partner agent

    Leverage their expertise and Zillow's premium Showcase listings to get your home seen by more buyers.

    Get started

    List with your own agent

    Get your home in front of millions of buyers by listing it on Zillow.

    Learn how to do it

    Sell it yourself

    Take full control of how buyers see your home on Zillow by listing For Sale by Owner (FSBO).

    List your home

    What's special

    New bathroomsOpen floor planGranite counter topsLarge primary suiteBonus roomStainless steel appliances
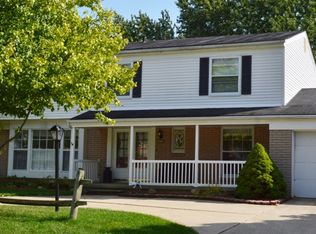
    Welcome to 4655 Ashburton Place! This stunning, ranch home offers everything you are looking for! Featuring 2,250 square feet of living space, 4 bedrooms & 2 1/2 bathrooms. Nestled in the highly desirable Hatherley Place subdivision, Ashburton Place provides modern, spacious living & an open floor plan that allows you to entertain effortlessly! Offering space for all your guests, the kitchen has been completely remodeled with Granite counter tops, stainless steel appliances & new hardware! Featuring a large primary suite & an additional 3 bedrooms with new bathrooms! The bonus room can be function as an office, workout room, or additional storage space. The open floor plan, attached garage & double driveway makes Ashburton Place a MUST SEE!!!! Schedule your showing today!

    Zillow last checked:

    Listing updated:

    Listed by:

    Nicoleta Lucaci 248-470-0387,

    Devonshire Realty LLC

    Bought with:

    Nicoleta Lucaci, 6501385556

    Devonshire Realty LLC

    Source: MichRIC,MLS#: 25045105MLS Logo

    Facts & features

    Interior

    Bedrooms & bathrooms
    • Bedrooms: 4
    • Bathrooms: 3
    • Full bathrooms: 2
    • 1/2 bathrooms: 1
    • Main level bedrooms: 4
    Primary bedroom
    • Area: 224
    • Dimensions: 16.00 x 14.00
    Bedroom 2
    • Area: 143
    • Dimensions: 13.00 x 11.00
    Bedroom 3
    • Area: 144
    • Dimensions: 12.00 x 12.00
    Bedroom 4
    • Area: 144
    • Dimensions: 12.00 x 12.00
    Primary bathroom
    • Area: 49
    • Dimensions: 7.00 x 7.00
    Bathroom 1
    • Area: 42
    • Dimensions: 7.00 x 6.00
    Bathroom 2
    • Area: 30
    • Dimensions: 6.00 x 5.00
    Bathroom 3
    • Area: 143
    • Dimensions: 13.00 x 11.00
    Bonus room
    • Area: 132
    • Dimensions: 12.00 x 11.00
    Dining room
    • Level: Main
    • Area: 120
    • Dimensions: 12.00 x 10.00
    Family room
    • Area: 384
    • Dimensions: 24.00 x 16.00
    Kitchen
    • Level: Main
    • Area: 90
    • Dimensions: 10.00 x 9.00
    Living room
    • Level: Main
    • Area: 228
    • Dimensions: 19.00 x 12.00
    Heating
    • Forced Air
    Cooling
    • Central Air
    Appliances
    • Included: Cooktop, Dishwasher, Disposal, Freezer, Oven, Range, Refrigerator
    • Laundry: Gas Dryer Hookup, Laundry Room, Main Level, Sink, Washer Hookup
    Features
    • Center Island, Eat-in Kitchen, Pantry
    • Flooring: Engineered Hardwood
    • Windows: Storms, Screens, Insulated Windows, Bay/Bow
    • Basement: Slab
    • Number of fireplaces: 1
    • Fireplace features: Family Room, Gas Log
    Interior area
    • Total structure area: 2,250
    • Total interior livable area: 2,250 sqft

    Property

    Parking
    • Total spaces: 2.5
    • Parking features: Garage Faces Front, Garage Door Opener
    • Garage spaces: 2.5
    Features
    • Stories: 1
    • Fencing: Privacy
    Lot
    • Size: 0.25 Acres
    • Dimensions: 85 x 130
    • Features: Cul-De-Sac, Shrubs/Hedges
    Details
    • Parcel number: 101029376028

    Construction

    Type & style
    • Home type: SingleFamily
    • Architectural style: Ranch
    • Property subtype: Single Family Residence
    Materials
    • Aluminum Siding, Block, Brick, Vinyl Siding
    • Roof: Shingle
    Condition
    • New construction: No
    • Year built: 1966

    Utilities & green energy

    • Sewer: Public Sewer, Storm Sewer
    • Water: Public
    • Utilities for property: Natural Gas Available, Electricity Available, Cable Available, Natural Gas Connected

    Community & neighborhood

    Security
    • Security features: Carbon Monoxide Detector(s), Smoke Detector(s)
    Location
    • Region: Sterling Heights
    • Subdivision: Hatherly Subdivision

    HOA & financial

    HOA
    • Has HOA: Yes
    • HOA fee: $95 annually
    • Services included: None

    Other

    Other facts
    • Listing terms: Cash,FHA,VA Loan,Conventional
    • Road surface type: Paved

    Price history

    DateEventPrice
    11/14/2025Sold$375,000+0.3%$167/sqft
    Source: MichRIC #25045105 Report a problem
    10/6/2025Pending sale$374,000$166/sqft
    Source: MichRIC #25045105 Report a problem
    9/25/2025Price change$374,000-2.6%$166/sqft
    Source: MichRIC #25045105 Report a problem
    9/4/2025Listed for sale$384,000-14.9%$171/sqft
    Source: MichRIC #25045105 Report a problem
    8/30/2025Listing removed$451,000$200/sqft
    Source: MichRIC #25043875 Report a problem
    8/28/2025Listed for sale$451,000+82.6%$200/sqft
    Source: MichRIC #25043875 Report a problem
    4/23/2025Sold$247,000+7.4%$110/sqft
    Source: Public Record Report a problem
    4/7/2025Pending sale$230,000$102/sqft
    Source: Realcomp II #20250022800 Report a problem
    4/6/2025Listed for sale$230,000$102/sqft
    Source: Realcomp II #20250022800 Report a problem

    Public tax history

    YearProperty taxesTax assessment
    2025$3,562 +5.1%$154,800 +8.3%
    2024$3,389 +7.1%$142,900 +11.2%
    2023$3,163 -3.2%$128,500 +14.8%
    2022$3,269 $111,900 +8.1%
    2021-- $103,500 +3.1%
    2020-- $100,400 +4.3%
    2019-- $96,300 +21.1%
    2018$2,981 $79,500 +7.1%
    2017-- $74,200
    2016-- $74,200 +7.4%
    2015-- $69,100 +6.6%
    2014-- $64,800
    2012-- --
    2009-- --
    2001$2,417 +7.4%$68,500 +3.2%
    2000$2,249 $66,400

    Find assessor info on the county website

    Neighborhood: 48310

    Nearby schools

    GreatSchools rating
    Schools provided by the listing agent
    • Elementary: Harwood Elementary School
    • Middle: Carleton Middle School
    • High: Sterling Heights High School

    Source: MichRIC. This data may not be complete. We recommend contacting the local school district to confirm school assignments for this home.

    Get a cash offer in 3 minutes
    Find out how much your home could sell for in as little as 3 minutes with a no-obligation cash offer.
    Estimated market value
    $384,700
    Get a cash offer in 3 minutes
    Find out how much your home could sell for in as little as 3 minutes with a no-obligation cash offer.
    Estimated market value
    $384,700