Skip main navigation
Sold for $855,000
  • $855,000

    4655 Bryant Street, Denver, CO 80211

    3beds
    1,704sqft
    Single Family Residence
    Built in 1900
    6,250 Square Feet Lot
    $851,300 Zestimate®
    $502/sqft
    $3,632 Estimated rent

    Home value

    $851,300

    $809,000 - $894,000

    $3,632/mo

    Zestimate® history
    Loading
    Loading...

    Owner options

    List your home for rent

    $3,632/mo

    Rent Zestimate®

    Find your next renter with Zillow Rental Manager. Plus, with online applications, you can quickly screen prospective tenants – for free.

    Learn more

    $3,632/mo

    Rent Zestimate®

    Refinance and save

    $4,940/mo

    Est. payment

    Refinancing to a lower rate could help reduce your monthly payments and save thousands over the life of the loan.

    See today's rates

    $4,940/mo

    Est. payment

    Explore your selling options

    Work with a Zillow partner agent

    Leverage their expertise and Zillow's premium Showcase listings to get your home seen by more buyers.

    Get started

    List with your own agent

    Get your home in front of millions of buyers by listing it on Zillow.

    Learn how to do it

    Sell it yourself

    Take full control of how buyers see your home on Zillow by listing For Sale by Owner (FSBO).

    List your home

    What's special

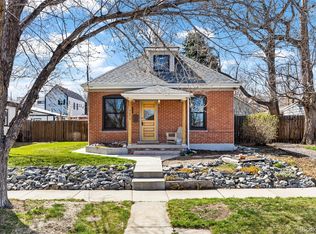
    Beautifully renovated Sunnyside home featuring exceptional outdoor living, a chef’s kitchen with high-end designer appliances, renovated basement, and oversized garage - just minutes from LoHi and downtown Denver. This updated home at 4655 Bryant Street blends historic charm with modern design in one of Denver’s most desirable locations. Originally built in 1900 and fully renovated in 2022, it offers timeless character with modern comfort and functionality. An inviting east-facing front porch with new tile flooring (2023) is perfect for enjoying coffee while getting your morning sunlight. Inside, 1,704 finished square feet features a bright, open layout filled with natural light. The living area flows into the chef’s kitchen, where high-end designer appliances, generous counter space, and refined finishes create a functional and stylish centerpiece for daily living and entertaining. The main level includes a spacious primary bedroom and a spa-like bathroom with dual vanity and a large, tiled shower. Upstairs, two additional bedrooms offer flexible space for guests, family, or a home office. The basement was fully renovated in 2024, creating a versatile retreat ideal for relaxing, movie nights, or entertaining, along with approximately 400 square feet of additional unfinished storage for gear, seasonal items, or customization. The large, level backyard with sprinkler system offers excellent space for dogs, outdoor games, gardening, or gatherings. In 2024, the property was further improved with new sidewalks and a stamped concrete patio, creating a clean and functional outdoor living area. An oversized detached two-car garage with alley access provides valuable off-street parking and additional storage, a rare feature in this neighborhood. Located in Sunnyside, the home offers quick access to I-70 for mountain adventures, LoHi, Tennyson St, downtown Denver, parks, restaurants, and coffee shops, combining urban convenience with the feel of a quiet residential street.

    Zillow last checked:

    Listing updated:

    Listed by:

    Daniel Gurzhiev Info@FixedRealty.com,

    Fixed Rate Real Estate, LLC

    Bought with:

    Jorge Becerra, 100085296

    8z Real Estate

    Source: REcolorado as distributed by MLS GRID,MLS#: 7658844MLS Logo

    Facts & features

    Interior

    Bedrooms & bathrooms
    • Bedrooms: 3
    • Bathrooms: 2
    • Full bathrooms: 2
    • Main level bathrooms: 2
    • Main level bedrooms: 1
    Bedroom
    • Features: Primary Suite
    • Level: Main
    • Area: 154 Square Feet
    • Dimensions: 11 x 14
    Bedroom
    • Level: Upper
    • Area: 165 Square Feet
    • Dimensions: 11 x 15
    Bedroom
    • Level: Upper
    • Area: 180 Square Feet
    • Dimensions: 12 x 15
    Bathroom
    • Features: Primary Suite
    • Level: Main
    Bathroom
    • Level: Main
    Kitchen
    • Level: Main
    • Area: 165 Square Feet
    • Dimensions: 15 x 11
    Laundry
    • Level: Basement
    • Area: 48 Square Feet
    • Dimensions: 6 x 8
    Living room
    • Level: Main
    • Area: 143 Square Feet
    • Dimensions: 13 x 11
    Heating
    • Forced Air
    Cooling
    • Central Air
    Appliances
    • Included: Dishwasher, Disposal, Oven, Refrigerator
    • Laundry: In Unit
    Features
    • Open Floorplan
    • Windows: Double Pane Windows
    • Basement: Partial
    Interior area
    • Total structure area: 1,704
    • Total interior livable area: 1,704 sqft
    • Finished area above ground: 1,320
    • Finished area below ground: 384

    Property

    Parking
    • Total spaces: 2
    • Parking features: Oversized
    • Garage spaces: 2
    Features
    • Levels: Two
    • Stories: 2
    • Patio & porch: Patio
    • Fencing: Partial
    Lot
    • Size: 6,250 sqft
    • Features: Level
    Details
    • Parcel number: 220113020
    • Zoning: U-SU-C
    • Special conditions: Standard

    Construction

    Type & style
    • Home type: SingleFamily
    • Architectural style: Cottage
    • Property subtype: Single Family Residence
    Materials
    • Brick, Stucco
    • Roof: Composition
    Condition
    • Year built: 1900

    Utilities & green energy

    • Sewer: Public Sewer
    • Water: Public
    • Utilities for property: Electricity Connected, Natural Gas Available

    Community & neighborhood

    Security
    • Security features: Smoke Detector(s)
    Location
    • Region: Denver
    • Subdivision: Homers Addition

    Other

    Other facts
    • Listing terms: Cash,Conventional,FHA,Jumbo,VA Loan
    • Ownership: Individual
    • Road surface type: Alley Paved, Paved

    Price history

    DateEventPrice
    4/15/2026Sold$855,000+0.6%$502/sqft
    Source: REcolorado as distributed by MLS GRID #7658844 Report a problem
    3/23/2026Pending sale$849,900$499/sqft
    Source: REcolorado as distributed by MLS GRID #7658844 Report a problem
    3/19/2026Listed for sale$849,900+4.6%$499/sqft
    Source: REcolorado as distributed by MLS GRID #7658844 Report a problem
    4/22/2022Sold$812,500-1.5%$477/sqft
    Source: IRES as distributed by MLS GRID #961426 Report a problem
    3/24/2022Listed for sale$825,000$484/sqft
    Source: IRES as distributed by MLS GRID #961426 Report a problem

    Public tax history

    YearProperty taxesTax assessment
    2024$3,914 +112.1%$50,510 -6%
    2023$1,845 +3.6%$53,710 +131.5%
    2022$1,780 0%$23,200 -2.8%
    2021$1,781 +2.9%$23,860 -0.6%
    2020$1,731 +13.3%$23,996 -0.7%
    2019$1,528 $24,163 +22.3%
    2018$1,528 +0.3%$19,750
    2017$1,523 +18.8%$19,750 +20.4%
    2016$1,282 +34%$16,410
    2015$957 0%$16,410 +42.4%
    2014$957 $11,520

    Find assessor info on the county website

    Neighborhood: Sunnyside

    Nearby schools

    GreatSchools rating
    Schools provided by the listing agent
    • Elementary: Trevista at Horace Mann
    • Middle: Strive Sunnyside
    • High: North
    • District: Denver 1

    Source: REcolorado as distributed by MLS GRID. This data may not be complete. We recommend contacting the local school district to confirm school assignments for this home.

    Get a cash offer in 3 minutes
    Find out how much your home could sell for in as little as 3 minutes with a no-obligation cash offer.
    Estimated market value
    $851,300
    Get a cash offer in 3 minutes
    Find out how much your home could sell for in as little as 3 minutes with a no-obligation cash offer.
    Estimated market value
    $851,300