Amazing opportunity! Turnkey unit is being sold fully furnished with everything included. This second-floor corner unit is ideally situated near the sparkling pool and relaxing spa. Flexible floor plan features and open concept and two primary suites. The layout is highlighted by perfectly placed windows allowing natural light to pour in. Kitchen and living areas flow well creating a perfect environment for relaxing or entertaining thanks to the easy sliding door leading to the covered balcony. Kitchen is treated to a dining bar, quality cabinetry, pantry, and open shelves. Upgrades include ceiling fans, dimmer switches, stylish window treatments, blinds, and beautiful furnishings. Laundry closet offers the convenience of included washer and dryer right in the unit. You will fall in love with Amber Hills 3 Condominiums, a fantastic gated community providing quick and easy access to The Fabulous Las Vegas Strip, T-Mobile Arena, Allegiant Stadium, dining, shopping, and entertainment.
Sold for $245,000
$245,000
4655 Gold Dust Ave Unit 225, Las Vegas, NV 89120
2beds
1,151sqft
Condo
Built in 2004
-- sqft lot
$222,200 Zestimate®
$213/sqft
$1,477 Estimated rent
Home value
$222,200
$209,000 - $236,000
$1,477/mo
Zestimate® history
Owner options
List your home for rent
$1,477/mo
Rent Zestimate®
Find your next renter with Zillow Rental Manager. Plus, with online applications, you can quickly screen prospective tenants – for free.
$1,477/mo
Rent Zestimate®
Refinance and save
$1,296/mo
Est. payment
Refinancing to a lower rate could help reduce your monthly payments and save thousands over the life of the loan.
$1,296/mo
Est. payment
Explore your selling options
Work with a Zillow partner agent
Leverage their expertise and Zillow's premium Showcase listings to get your home seen by more buyers.
Get startedList with your own agent
Get your home in front of millions of buyers by listing it on Zillow.
Learn how to do itSell it yourself
Take full control of how buyers see your home on Zillow by listing For Sale by Owner (FSBO).
List your homeWhat's special
Facts & features
Interior
Bedrooms & bathrooms
- Bedrooms: 2
- Bathrooms: 2
- Full bathrooms: 2
Heating
- Forced air, Gas
Cooling
- Central
Appliances
- Included: Dishwasher, Dryer, Refrigerator, Washer
Features
- Flooring: Carpet
Interior area
- Total interior livable area: 1,151 sqft
Property
Features
- Exterior features: Stucco
Details
- Parcel number: 16129813053
Construction
Type & style
- Home type: Condo
Materials
- Roof: Tile
Condition
- Year built: 2004
Community & HOA
HOA
- Has HOA: Yes
- HOA fee: $160 monthly
Location
- Region: Las Vegas
Financial & listing details
- Price per square foot: $213/sqft
- Tax assessed value: $155,446
- Annual tax amount: $806
Price history
| Date | Event | Price |
|---|---|---|
| 8/8/2023 | Sold | $245,000$213/sqft |
Source:  LVR #2505372 Report a problem LVR #2505372 Report a problem | ||
| 7/6/2023 | Pending sale | $245,000$213/sqft |
Source: LVR #2505372 Report a problem | ||
| 6/23/2023 | Listed for sale | $245,000-5.6%$213/sqft |
Source: LVR #2505372 Report a problem | ||
| 10/24/2022 | Listing removed | -- |
Source: BHHS broker feed Report a problem | ||
| 5/10/2022 | Pending sale | $259,500+12.8%$225/sqft |
Source: BHHS broker feed #2380494 Report a problem | ||
| 5/9/2022 | Sold | $230,000-11.4%$200/sqft |
Source: LVR #2380494 Report a problem | ||
| 4/4/2022 | Pending sale | $259,500$225/sqft |
Source:  Berkshire Hathaway HomeServices Nevada Properties #2380494 Report a problem Berkshire Hathaway HomeServices Nevada Properties #2380494 Report a problem | ||
| 4/3/2022 | Contingent | $259,500$225/sqft |
Source: LVR #2380494 Report a problem | ||
| 3/30/2022 | Listed for sale | $259,500+224.4%$225/sqft |
Source: LVR #2380494 Report a problem | ||
| 12/9/2008 | Sold | $80,000-61%$70/sqft |
Source: Public Record Report a problem | ||
| 3/17/2006 | Sold | $205,000+22%$178/sqft |
Source: Public Record Report a problem | ||
| 7/27/2004 | Sold | $168,000+40.1%$146/sqft |
Source: Public Record Report a problem | ||
| 5/12/2004 | Sold | $119,900$104/sqft |
Source: Public Record Report a problem | ||
Public tax history
| Year | Property taxes | Tax assessment |
|---|---|---|
| 2026 | $806 +7.1% | $54,406 -2.2% |
| 2025 | $753 +8.8% | $55,621 +5.3% |
| 2024 | $692 +3% | $52,808 +13.9% |
| 2023 | $672 +3% | $46,362 +3% |
| 2022 | $652 +7.8% | $45,025 +3.6% |
| 2021 | $605 +6.8% | $43,448 +8.5% |
| 2020 | $567 +4.8% | $40,034 +14.2% |
| 2019 | $541 +6.9% | $35,071 |
| 2018 | $506 | $35,071 +13.2% |
| 2017 | $506 | $30,981 +18% |
| 2016 | $506 +3.5% | $26,260 +12.5% |
| 2015 | $489 | $23,334 +44.2% |
| 2014 | $489 | $16,177 |
| 2013 | -- | $16,177 +0.5% |
| 2012 | -- | $16,093 -12.9% |
| 2011 | -- | $18,476 +4.8% |
| 2010 | -- | $17,626 -40.8% |
| 2009 | -- | $29,792 |
| 2008 | -- | $29,792 -54.9% |
| 2007 | -- | $65,995 +20.3% |
| 2006 | -- | $54,871 +33.2% |
| 2005 | -- | $41,209 |
Find assessor info on the county website
Neighborhood: Paradise
Nearby homes
- $202,4002 bd2 ba1.1k sqft4655 Gold Dust Ave UNIT 205, Las Vegas, NV 89120Off Market
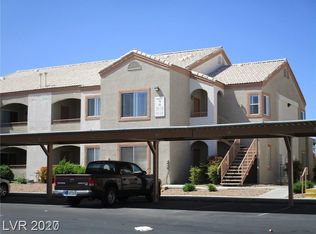
- $204,9002 bd2 ba1.1k sqft4655 Gold Dust Ave UNIT 206, Las Vegas, NV 89120Off Market
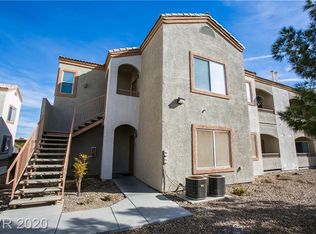
- $206,8002 bd2 ba1.1k sqft4655 Gold Dust Ave UNIT 124, Las Vegas, NV 89120Off Market
- $181,7002 bd2 ba884 sqft4655 Gold Dust Ave UNIT 135, Las Vegas, NV 89120Off Market

- $263,8002 bd2 ba1.1k sqft4655 Gold Dust Ave UNIT 101, Las Vegas, NV 89120Off Market
- $216,2002 bd2 ba1.1k sqft4655 Gold Dust Ave UNIT 102, Las Vegas, NV 89120Off Market
- $248,3002 bd2 ba1.1k sqft4655 Gold Dust Ave UNIT 103, Las Vegas, NV 89120Off Market
- $206,7002 bd2 ba1.1k sqft4655 Gold Dust Ave UNIT 104, Las Vegas, NV 89120Off Market
- $216,2002 bd2 ba1.1k sqft4655 Gold Dust Ave UNIT 201, Las Vegas, NV 89120Off Market
Nearby schools
GreatSchools rating
- 5/10Bill Y Tomiyasu Elementary SchoolGrades: PK-5Distance: 0.9 mi
- 4/10Helen C Cannon Junior High SchoolGrades: 6-8Distance: 2.4 mi
- 3/10Del Sol High SchoolGrades: 9-12Distance: 2 mi
Get a cash offer in 3 minutes
Find out how much your home could sell for in as little as 3 minutes with a no-obligation cash offer.
Estimated market value
$222,200
Get a cash offer in 3 minutes
Find out how much your home could sell for in as little as 3 minutes with a no-obligation cash offer.
Estimated market value
$222,200
- Nevada
- Clark County
- Las Vegas
- 89120
- Paradise
- 4655 Gold Dust Ave Unit 225
Nearby cities
Nearby neighborhoods
Nearby zip codes
Other Las Vegas Topics
