New Construction Alert!! Fall in love with this home as soon as you step foot on the property. Located in the desirable Teal Lakes Estates, this stunning full brick home boasts an open & split floorplan with a Bonus room upstairs! The craftsmanship that went in to each and every room is apparent down to the last detail. Beautiful quartz countertops in the kitchen, with all of the counter space & storage you would ever need. Huge master bedroom with a room sized walk in closet. Master Bathroom has a gorgeous custom tiled shower as well as double sinks and a stand alone tub. The main floor has 3 bedrooms & 2 Full bathrooms. The upstairs is a big bonus room/4th bedroom with its own full bathroom! Craftsmen trim work throughout the home makes every doorway pop and gives the house so much character. New and modern light fixtures throughout! Lots of parking with the oversized driveway and 3 garage spaces! Relax on the patio and enjoy the mature trees and the peace & quiet that come with this location. Conveniently located right of State Rd 75 only 15 minutes from Danville. Don't miss out!! Schedule your showing today
Sold
$559,000
4655 Katei Ln, Coatesville, IN 46121
4beds
2,536sqft
Residential, Single Family Residence
Built in 2025
0.36 Acres Lot
$567,700 Zestimate®
$220/sqft
$2,595 Estimated rent
Home value
$567,700
$522,000 - $619,000
$2,595/mo
Zestimate® history
Owner options
List your home for rent
$2,595/mo
Rent Zestimate®
Find your next renter with Zillow Rental Manager. Plus, with online applications, you can quickly screen prospective tenants – for free.
$2,595/mo
Rent Zestimate®
Refinance and save
$3,718/mo
Est. payment
Refinancing to a lower rate could help reduce your monthly payments and save thousands over the life of the loan.
$3,718/mo
Est. payment
Explore your selling options
Work with a Zillow partner agent
Leverage their expertise and Zillow's premium Showcase listings to get your home seen by more buyers.
Get startedList with your own agent
Get your home in front of millions of buyers by listing it on Zillow.
Learn how to do itSell it yourself
Take full control of how buyers see your home on Zillow by listing For Sale by Owner (FSBO).
List your homeWhat's special
Modern light fixturesBonus room upstairsCraftsmen trim workDouble sinksStand alone tubOversized drivewayStunning full brick home
Zillow last checked:
Listing updated:
Listed by:
Ross Hazel 317-690-3568,
Hometrail Realty LLC
Bought with:
Stephanie Feltner
Prime Real Estate ERA Powered
Source: MIBOR as distributed by MLS GRID,MLS#: 22066627
Facts & features
Interior
Bedrooms & bathrooms
- Bedrooms: 4
- Bathrooms: 3
- Full bathrooms: 3
- Main level bathrooms: 2
- Main level bedrooms: 3
Primary bedroom
- Level: Main
- Area: 240 Square Feet
- Dimensions: 16x15
Bedroom 2
- Level: Main
- Area: 132 Square Feet
- Dimensions: 12x11
Bedroom 3
- Level: Main
- Area: 132 Square Feet
- Dimensions: 12x11
Bedroom 4
- Level: Upper
- Area: 345 Square Feet
- Dimensions: 15x23
Dining room
- Level: Main
- Area: 156 Square Feet
- Dimensions: 12x13
Kitchen
- Level: Main
- Area: 156 Square Feet
- Dimensions: 12x13
Laundry
- Level: Main
- Area: 72 Square Feet
- Dimensions: 12x6
Living room
- Level: Main
- Area: 396 Square Feet
- Dimensions: 22x18
Heating
- Forced Air
Cooling
- Central Air
Appliances
- Included: Range Hood
- Laundry: Main Level, Sink
Features
- Double Vanity, Cathedral Ceiling(s), Kitchen Island, Eat-in Kitchen, Pantry, Walk-In Closet(s)
- Has basement: No
- Number of fireplaces: 1
- Fireplace features: Family Room
Interior area
- Total structure area: 2,536
- Total interior livable area: 2,536 sqft
Property
Parking
- Total spaces: 3
- Parking features: Attached, Concrete, Garage Door Opener
- Attached garage spaces: 3
- Details: Garage Parking Other(Finished Garage, Garage Door Opener, Keyless Entry, Service Door)
Features
- Levels: Two
- Stories: 2
- Patio & porch: Covered, No Maintenance, Patio, Porch
Lot
- Size: 0.36 Acres
Details
- Parcel number: 321232312003000025
- Special conditions: Sales Disclosure Supplements
- Horse amenities: None
Construction
Type & style
- Home type: SingleFamily
- Architectural style: Ranch
- Property subtype: Residential, Single Family Residence
Materials
- Brick
- Foundation: Block
Condition
- New Construction
- New construction: Yes
- Year built: 2025
Details
- Builder name: Go Green Insulation
Utilities & green energy
- Electric: 220 Volts
- Water: Private
Community & HOA
Community
- Subdivision: Teal Lake Estates
HOA
- Has HOA: Yes
- HOA fee: $335 annually
Location
- Region: Coatesville
Financial & listing details
- Price per square foot: $220/sqft
- Tax assessed value: $48,100
- Annual tax amount: $173
- Date on market: 10/6/2025
- Cumulative days on market: 17 days
Price history
| Date | Event | Price |
|---|---|---|
| 12/12/2025 | Sold | $559,000-1.9%$220/sqft |
Source:  MIBOR as distributed by MLS GRID #22066627 Report a problem MIBOR as distributed by MLS GRID #22066627 Report a problem | ||
| 10/24/2025 | Pending sale | $569,900$225/sqft |
Source: MIBOR as distributed by MLS GRID #22066627 Report a problem | ||
| 10/6/2025 | Listed for sale | $569,900+46.9%$225/sqft |
Source: MIBOR as distributed by MLS GRID #22066627 Report a problem | ||
| 11/4/2022 | Listing removed | -- |
Source: MIBOR as distributed by MLS GRID #21882655 Report a problem | ||
| 9/12/2022 | Listed for sale | $387,900+1756%$153/sqft |
Source: MIBOR as distributed by MLS GRID #21882655 Report a problem | ||
| 11/9/2020 | Listing removed | $20,900$8/sqft |
Source: RE/MAX Cornerstone #21704189 Report a problem | ||
| 11/5/2019 | Price change | $20,900+25%$8/sqft |
Source: RE/MAX Cornerstone #21640431 Report a problem | ||
| 6/4/2018 | Listed for sale | $16,720$7/sqft |
Source: RE/MAX CORNERSTONE #21477316 Report a problem | ||
Public tax history
| Year | Property taxes | Tax assessment |
|---|---|---|
| 2025 | $11 -3.9% | $48,100 +7916.7% |
| 2024 | $12 -2% | $600 |
| 2023 | $12 -3.7% | $600 |
| 2022 | $12 +5.6% | $600 |
| 2021 | $12 -5.1% | $600 |
| 2020 | $12 -71.3% | $600 |
| 2019 | $43 +0.4% | $600 |
| 2018 | $43 +242.9% | $600 |
| 2017 | $13 -3.5% | $600 |
| 2016 | $13 +4.3% | $600 |
| 2014 | $13 -3.1% | $600 |
| 2013 | $13 -0.5% | $600 |
| 2011 | $13 -3.7% | $600 |
| 2010 | $13 +7.3% | $600 |
| 2009 | $13 +15% | $600 |
| 2007 | $11 -25.3% | -- |
| 2006 | $15 | -- |
| 2005 | -- | $600 |
Find assessor info on the county website
Neighborhood: 46121
Nearby homes
- $4,3000.36 Acres4677 Katei Ln, Coatesville, IN 46121Off Market
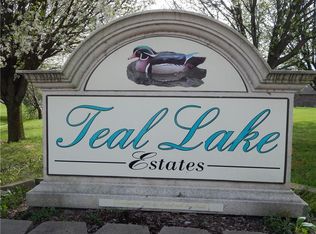
- $321,1003 bd3 ba1.9k sqft4714 Katie Ln, Coatesville, IN 46121Off Market
- $314,100-- bd2 ba1.8k sqft4652 Katie Ln, Coatesville, IN 46121Off Market
- $318,6000.35 Acres7908 Kirstie Ct, Coatesville, IN 46121Off Market
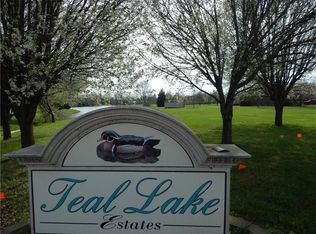
- $47,9000.46 Acres4699 Katei Ln, Coatesville, IN 46121Sold
- $331,7003 bd3 ba1.9k sqft7873 Kirstie Ct, Coatesville, IN 46121Off Market
- $236,2004 bd1 ba1.5k sqft4652 S State Road 75, Coatesville, IN 46121Off Market
- $4,2000.35 Acres7894 Kirstie Ct, Coatesville, IN 46121Off Market
Nearby schools
GreatSchools rating
- 8/10Mill Creek West ElementaryGrades: K-5Distance: 2.8 mi
- 8/10Cascade Middle SchoolGrades: 6-8Distance: 6 mi
- 10/10Cascade Senior High SchoolGrades: 9-12Distance: 6 mi
Schools provided by the listing agent
- Middle: Cascade Middle School
Source: MIBOR as distributed by MLS GRID. This data may not be complete. We recommend contacting the local school district to confirm school assignments for this home.
Get a cash offer in 3 minutes
Find out how much your home could sell for in as little as 3 minutes with a no-obligation cash offer.
Estimated market value
$567,700
Get a cash offer in 3 minutes
Find out how much your home could sell for in as little as 3 minutes with a no-obligation cash offer.
Estimated market value
$567,700
- Indiana
- Hendricks County
- Coatesville
- 46121
- 4655 Katei Ln
Nearby cities
Nearby zip codes
Other Coatesville Topics
