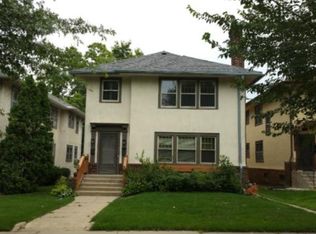
Opportunity knocks just 8 blocks from Lake Harriet! With solid fundamentals, this home is the perfect chance to add value and build equity through cosmetic upgrades and TLC. Located in the desirable Tangletown neighborhood of Minneapolis, this 2-story has all the original character and hardwood floors you'd expect. There are 3 bedrooms on the upper level and a lower-level bonus room that could easily be converted to a 4th bedroom. This home has seen many meaningful updates already - including new patio doors and main windows in 2024, new furnace and A/C in 2021, and new main-level baseboards and refinished hardwood floors in 2020. The spacious deck overlooks a large, fenced yard with raised garden beds and established flowers/shrubs/trees. Enjoy neighborhood favorites like Patisserie 46, Broder's, Cafe Ena and many other shops, parks and local markets - all contributing to a vibrant, connected lifestyle. With easy access to major freeways and downtowns, commuting is effortless while still enjoying the charm of an established Minneapolis community. This is a home that offers character, opportunity and location - book your showing today!
Closed
Zillow last checked:
Listing updated:
Bought with:
Lisa Lyons Lang
RE/MAX Results
Source: NorthstarMLS as distributed by MLS GRID,MLS#: 7011411
Price history
| Date | Event | Price |
|---|---|---|
| 5/29/2026 | Sold | $350,000$162/sqft |
Source:  NorthstarMLS as distributed by MLS GRID #7011411 Report a problem NorthstarMLS as distributed by MLS GRID #7011411 Report a problem | ||
| 5/20/2026 | Pending sale | $350,000$162/sqft |
Source: NorthstarMLS as distributed by MLS GRID #7011411 Report a problem | ||
| 5/6/2026 | Listed for sale | $350,000$162/sqft |
Source: NorthstarMLS as distributed by MLS GRID #7011411 Report a problem | ||
| 5/5/2026 | Pending sale | $350,000$162/sqft |
Source: NorthstarMLS as distributed by MLS GRID #7011411 Report a problem | ||
| 5/4/2026 | Price change | $350,000-4.6%$162/sqft |
Source: NorthstarMLS as distributed by MLS GRID #7011411 Report a problem | ||
| 4/23/2026 | Listed for sale | $367,000+48.3%$170/sqft |
Source: NorthstarMLS as distributed by MLS GRID #7011411 Report a problem | ||
| 6/1/2021 | Sold | $247,500$115/sqft |
Source: Public Record Report a problem | ||
| 6/30/2014 | Sold | $247,500$115/sqft |
Source:  Lake Superior Area Realtors as distributed by MLS GRID #2180606 Report a problem Lake Superior Area Realtors as distributed by MLS GRID #2180606 Report a problem | ||
| 5/30/2014 | Listed for sale | $247,500+18.9%$115/sqft |
Source: Propertyware Inc Report a problem | ||
| 9/29/2005 | Sold | $208,120+92.9%$96/sqft |
Source: Public Record Report a problem | ||
| 1/5/1998 | Sold | $107,900$50/sqft |
Source: Public Record Report a problem | ||
Nearby homes
- $555,900-- bd-- ba2.7k sqft4651 Lyndale Ave S, Minneapolis, MN 55419Off Market
- $532,7003 bd1 ba1.3k sqft4647 Lyndale Ave S, Minneapolis, MN 55419Off Market
- $632,0006 bd2 ba3.1k sqft4701 Lyndale Ave S, Minneapolis, MN 55419Off Market
- $550,4006 bd2 ba2.6k sqft4645 Lyndale Ave S, Minneapolis, MN 55419Off Market
Get a cash offer in 3 minutes
Find out how much your home could sell for in as little as 3 minutes with a no-obligation cash offer.
Estimated market value
$346,300
