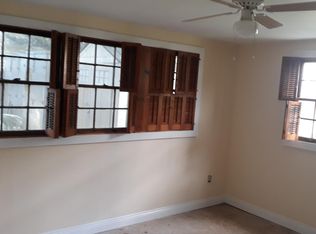
Welcome to 4655 Marigny Street, where timeless New Orleans charm meets modern updates. This beautifully renovated 3-bedroom, 1-bath cottage offers a bright, open floor plan with abundant natural light, stylish finishes, and move-in-ready convenience.
The spacious living and dining areas flow seamlessly into the stunning kitchen, featuring white shaker cabinetry, quartz countertops, stainless steel appliances, and designer lighting. Luxury vinyl plank flooring extends throughout the home, complemented by fresh neutral finishes that make decorating a breeze.
The renovated bathroom showcases a custom tiled tub surround, LED mirror and contemporary finishes. Three generously sized bedrooms provide flexibility for family, guests, or a home office.
One of the home's standout features is the charming enclosed sunroom, a perfect spot to enjoy your morning coffee or unwind with a good book.
Outside, you'll find a fully fenced backyard with plenty of room to entertain, garden, or play. The long driveway offers ample off-street parking and rear yard vehicle access, leading to a detached garage that's ideal for storage, a workshop, or covered parking. Roof was replaced in 2021, giving buyers added peace of mind. Located in desirable Flood Zone X, this home also offers quick access to I-10 and is just minutes from the Lakefront, City Park, UNO, restaurants, shopping, and everything New Orleans has to offer.
Move right in and enjoy the perfect combination of classic character, thoughtful renovations, and an unbeatable location.
Active under contract
$264,500
4655 Marigny St, New Orleans, LA 70122
3beds
1,266sqft
Single Family Residence
Built in 1938
5,998 Square Feet Lot
$259,100 Zestimate®
$209/sqft
$-- HOA
What's special
Bright open floor planFully fenced backyardRear yard vehicle accessStainless steel appliancesWhite shaker cabinetryQuartz countertopsLuxury vinyl plank flooring
- 28 days
- 709
- 93
Likely to sell faster than
Zillow last checked:
Listing updated:
Listed by:
Tony Bertucci 504-982-8346,
NOLA Living Realty 504-301-9757
Source: GSREIN,MLS#: 2570661
Facts & features
Interior
Bedrooms & bathrooms
- Bedrooms: 3
- Bathrooms: 1
- Full bathrooms: 1
Primary bedroom
- Description: Flooring: Plank,Simulated Wood
- Level: Lower
- Dimensions: 13'2" x 12'
Bedroom
- Description: Flooring: Plank,Simulated Wood
- Level: Lower
- Dimensions: 13' x 12'
Bedroom
- Description: Flooring: Plank,Simulated Wood
- Level: Lower
- Dimensions: 11'4" x 12'3"
Bathroom
- Description: Flooring: Tile
- Level: Lower
- Dimensions: 8'9" x 8'
Dining room
- Description: Flooring: Plank,Simulated Wood
- Level: Lower
- Dimensions: 13'2" x 12'7"
Kitchen
- Description: Flooring: Plank,Simulated Wood
- Level: Lower
- Dimensions: 13' x 12'1"
Living room
- Description: Flooring: Plank,Simulated Wood
- Level: Lower
- Dimensions: 13'2" x 12'3"
Sunroom
- Description: Flooring: Concrete,Painted/Stained
- Level: Lower
- Dimensions: 13'2" x 7'4"
Heating
- Central
Cooling
- Central Air
Appliances
- Included: Dishwasher, Microwave, Oven, Range, Refrigerator
Features
- Ceiling Fan(s), Stone Counters, Stainless Steel Appliances
- Has fireplace: No
- Fireplace features: None
Interior area
- Total structure area: 1,362
- Total interior livable area: 1,266 sqft
Property
Parking
- Parking features: Detached, Garage, Off Street
- Has garage: Yes
Features
- Levels: One
- Stories: 1
- Patio & porch: None
- Exterior features: Fence
- Pool features: None
Lot
- Size: 5,998 Square Feet
- Dimensions: 50 x 120
- Features: City Lot, Rectangular Lot
Details
- Parcel number: 38W403014
- Special conditions: None
Construction
Type & style
- Home type: SingleFamily
- Architectural style: Cottage
- Property subtype: Single Family Residence
Materials
- HardiPlank Type
- Foundation: Raised
- Roof: Shingle
Condition
- Excellent
- Year built: 1938
Utilities & green energy
- Sewer: Public Sewer
- Water: Public
Community & HOA
Community
- Subdivision: Gentilly Terrace
HOA
- Has HOA: No
Location
- Region: New Orleans
Financial & listing details
- Price per square foot: $209/sqft
- Tax assessed value: $204,700
- Annual tax amount: $852
- Date on market: 8/7/2026
Estimated market value
$259,100
$246,000 - $272,000
$1,830/mo
Price history
| Date | Event | Price |
|---|---|---|
| 8/28/2026 | Contingent | $264,500$209/sqft |
Source:  GSREIN #2570661 Report a problem GSREIN #2570661 Report a problem | ||
| 8/7/2026 | Listed for sale | $264,500$209/sqft |
Source: GSREIN #2570661 Report a problem | ||
| 2/26/2026 | Sold | -- |
Source: Public Record Report a problem | ||
| 2/3/2009 | Sold | -- |
Source: Public Record Report a problem | ||
| 5/10/2005 | Sold | -- |
Source: Public Record Report a problem | ||
| 5/20/2004 | Sold | -- |
Source: Public Record Report a problem | ||
Public tax history
| Year | Property taxes | Tax assessment |
|---|---|---|
| 2026 | $852 | $13,300 |
| 2025 | $852 -1.3% | $13,300 |
| 2024 | $863 -8.4% | $13,300 |
| 2023 | $942 -47.9% | $13,300 +3.5% |
| 2022 | $1,808 -5.6% | $12,850 -3.4% |
| 2021 | $1,915 | $13,300 |
| 2020 | -- | $13,300 |
| 2019 | $2,009 +106.4% | $13,300 |
| 2018 | $974 | $13,300 |
| 2017 | $974 -1.8% | $13,300 |
| 2016 | $991 +3.3% | $13,300 |
| 2015 | $959 | $13,300 |
| 2014 | $959 +1.9% | $13,300 |
| 2013 | $941 | $13,300 |
| 2012 | -- | $13,300 -4.7% |
| 2011 | -- | $13,960 +5% |
| 2010 | -- | $13,300 +0.9% |
| 2009 | -- | $13,180 |
| 2007 | -- | $13,180 |
Find assessor info on the county website
Monthly payment
Est. payment
Payment breakdown
Explore the cost of this home by adjusting the details. Changes won't be saved.Climate risks
Neighborhood: Gentilly Terrace
Similar homes
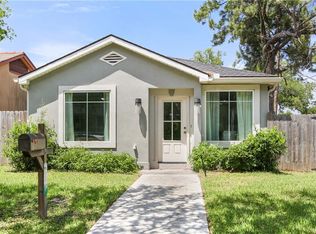
- $255,0003 bd2 ba1.3k sqft2067 Lafreniere St, New Orleans, LA 70122For Sale
 MLS ID #2575704, Jasmine Jones, FQR Realtors. GSREIN
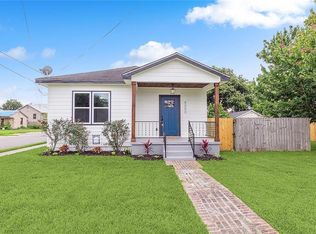
 - $265,0003 bd2 ba1.4k sqft6000 Eads St, New Orleans, LA 70122For Sale
 MLS ID #2574158, Troyionne Porter, LPT Realty, LLC.. GSREIN
 - $260,0003 bd1 ba1.5k sqft1713 Pleasure St, New Orleans, LA 70122For Sale
 MLS ID #2554909, William King, Satsuma Real Estate LLC. GSREIN
 - $235,0002 bd2 ba985 sqft5312 Eads St, New Orleans, LA 70122For Sale
 MLS ID #2569011, Stephanie Earnshaw, Real Broker, LLC. GSREIN
 - $365,0003 bd2 ba1.7k sqft2340 Wisteria St, New Orleans, LA 70122For SaleMLS ID #2572269, Aaron Dare, Crane Realtors. GSREIN
- $349,0003 bd2 ba1.6k sqft4519 New Orleans St, New Orleans, LA 70122For SaleMLS ID #2570426, Gwen Michon, Century 21 Investment Realty. GSREIN
- $239,9004 bd3 ba1.6k sqft4742 Virgilian St, New Orleans, LA 70126For SaleMLS ID #2508438, Diana Parsons, United Real Estate Partners LLC. GSREIN
- $179,9992 bd1 ba949 sqft5124 Painters St, New Orleans, LA 70122For SaleMLS ID #2565705, Brandy Nichols, Brandy Nichols Realty. GSREIN
- $239,9003 bd2 ba1.1k sqft641 Red Allen Way, New Orleans, LA 70114For SaleMLS ID #2564390, Richard Miley, 1 Percent Lists Legacy. GSREIN
- $262,0003 bd2 ba1.6k sqft1804 Bullard Ave, Metairie, LA 70003For SaleMLS ID #2575321, Carla Jewell, Engel & Völkers New Orleans. GSREIN
- $325,0004 bd3 ba1.6k sqft2644 Gladiolus St, New Orleans, LA 70122For SaleMLS ID #2554642, John McCann, KELLER WILLIAMS REALTY 455-0100. GSREIN
- $285,0003 bd3 ba1.6k sqft2626 N Dorgenois St, New Orleans, LA 70117For SaleMLS ID #2565513, Melissa McClendon, Compass Uptown. GSREIN
- $298,5003 bd2 ba1.8k sqft124 Portage Pl, New Orleans, LA 70119For SaleMLS ID #2563130, Tony Bertucci, NOLA Living Realty. GSREIN
- $359,0003 bd2 ba1.6k sqft6125 Eads St, New Orleans, LA 70122For SaleMLS ID #2564356, Margaret Washburn, REVE, REALTORS. GSREIN
- $289,9003 bd2 ba1.3k sqft1301 Franklin Ave, Gretna, LA 70053For SaleMLS ID #2564200, Tiffany Riddle, TCK Realty LLC. GSREIN
- $275,0003 bd2 ba1.7k sqft3555 Somerset Dr, New Orleans, LA 70131For SaleMLS ID #2570429, Roxana Vera, The W Group Real Estate LLC. GSREIN
- $220,0003 bd2 ba1.8k sqft2424 Eads St, New Orleans, LA 70117For SaleMLS ID #2546055, Philip Ewbank, Keller Williams Realty New Orleans. GSREIN
- $265,0004 bd2 ba1.2k sqft3652 E Loyola Dr, Kenner, LA 70065For SaleMLS ID #2569014, David Melendez, NOLA Living Realty. GSREIN
- $379,0003 bd3 ba1.7k sqft4911 Pauger St, New Orleans, LA 70122For SaleMLS ID #2560480, Nicolas Rivet, The Agency of M. Grass Group, LLC. GSREIN
