Welcome to this 3-level colonial nestled in the heart of Prince William Town Center offering easy access to shopping and commuter routes. Boasting nearly 4000 finished square feet, this home is a blend of elegance and functionality, offering an array of modern upgrades and amenities. As you step inside, you'll be greeted by the fresh ambiance of new paint and the warmth of new LVP flooring and plush carpeting. The main level features a formal dining room with chair rail, crown molding and a bay window. The family room has a cozy gas fireplace and opens to the Kitchen. The heart of the home lies in the eat-in kitchen, showcasing an oversized island and ample cabinetry, perfect for the culinary enthusiast. Adjacent is a sunroom, bathed in natural light, providing a tranquil space to enjoy your morning coffee or unwind with a good book. Venture upstairs to discover the luxurious primary suite, boasting a walk-in closet, vaulted ceiling, and an attached primary bathroom for added convenience. Three additional guest bedrooms and a full hall bath provide plenty of space for family and visitors. The lower level offers even more living space with a large rec room, ideal for movie nights or gaming sessions. A full bathroom with a shower adds functionality, while storage space ensures all your belongings have a place. Walk out to the rear yard, where lush trees provide privacy and serenity, and enjoy the outdoors from the deck. Parking is a breeze with a 2-car garage and driveway, offering plenty of space for vehicles and storage. With a new roof as of 2024, this home combines peace of mind with luxurious living.
Sold for $710,000
$710,000
4655 Montega Dr, Woodbridge, VA 22192
4beds
3,955sqft
Single Family Residence
Built in 2003
6,194 Square Feet Lot
$752,800 Zestimate®
$180/sqft
$4,351 Estimated rent
Home value
$752,800
$715,000 - $790,000
$4,351/mo
Zestimate® history
Owner options
List your home for rent
$4,351/mo
Rent Zestimate®
Find your next renter with Zillow Rental Manager. Plus, with online applications, you can quickly screen prospective tenants – for free.
$4,351/mo
Rent Zestimate®
Refinance and save
$4,447/mo
Est. payment
Refinancing to a lower rate could help reduce your monthly payments and save thousands over the life of the loan.
$4,447/mo
Est. payment
Explore your selling options
Work with a Zillow partner agent
Leverage their expertise and Zillow's premium Showcase listings to get your home seen by more buyers.
Get startedList with your own agent
Get your home in front of millions of buyers by listing it on Zillow.
Learn how to do itSell it yourself
Take full control of how buyers see your home on Zillow by listing For Sale by Owner (FSBO).
List your homeWhat's special
Zillow last checked:
Listing updated:
Listed by:
Kristy Odendhal 703-489-5941,
Long & Foster
Bought with:
Habib Boura, 0225088194
Fairfax Realty Select
Source: Bright MLS,MLS#: VAPW2065418
Facts & features
Interior
Bedrooms & bathrooms
- Bedrooms: 4
- Bathrooms: 4
- Full bathrooms: 3
- 1/2 bathrooms: 1
- Main level bathrooms: 1
Rooms
- Room types: Dining Room, Primary Bedroom, Bedroom 2, Bedroom 3, Bedroom 4, Kitchen, Family Room, Foyer, Sun/Florida Room, Laundry, Recreation Room, Storage Room, Utility Room, Primary Bathroom, Full Bath, Half Bath
Basement
- Area: 1382
Heating
- Forced Air, Natural Gas
Cooling
- Ceiling Fan(s), Central Air, Electric
Appliances
- Included: Cooktop, Disposal, Dryer, Double Oven, Oven, Refrigerator, Washer, Dishwasher, Exhaust Fan, Range Hood, Water Dispenser, Gas Water Heater
- Laundry: Main Level, Laundry Room
Features
- Breakfast Area, Dining Area, Crown Molding, Ceiling Fan(s), Chair Railings, Family Room Off Kitchen, Open Floorplan, Formal/Separate Dining Room, Eat-in Kitchen, Pantry, Recessed Lighting, Soaking Tub, Bathroom - Stall Shower, Bathroom - Tub Shower, Upgraded Countertops, Walk-In Closet(s), 2 Story Ceilings, Dry Wall, Vaulted Ceiling(s)
- Flooring: Luxury Vinyl, Carpet, Ceramic Tile
- Doors: Six Panel
- Windows: Bay/Bow, Palladian, Screens
- Basement: Rear Entrance,Full,Finished,Improved,Exterior Entry,Sump Pump,Walk-Out Access,Windows
- Number of fireplaces: 1
- Fireplace features: Gas/Propane, Mantel(s)
Interior area
- Total structure area: 4,092
- Total interior livable area: 3,955 sqft
- Finished area above ground: 2,710
- Finished area below ground: 1,245
Property
Parking
- Total spaces: 4
- Parking features: Garage Faces Front, Garage Door Opener, Inside Entrance, Asphalt, Attached, Driveway, Off Street, On Street
- Attached garage spaces: 2
- Uncovered spaces: 2
Accessibility
- Accessibility features: None
Features
- Levels: Three
- Stories: 3
- Patio & porch: Deck
- Exterior features: Sidewalks
- Pool features: Community
- Has view: Yes
- View description: Trees/Woods
Lot
- Size: 6,194 Square Feet
- Features: Backs to Trees
Details
- Additional structures: Above Grade, Below Grade
- Parcel number: 8193106097
- Zoning: R6
- Special conditions: Standard
Construction
Type & style
- Home type: SingleFamily
- Architectural style: Colonial
- Property subtype: Single Family Residence
Materials
- Brick, Vinyl Siding
- Foundation: Concrete Perimeter
- Roof: Asphalt
Condition
- Excellent
- New construction: No
- Year built: 2003
Details
- Builder model: DUNKIRK
Utilities & green energy
- Sewer: Public Sewer
- Water: Public
Community & HOA
Community
- Subdivision: Prince William Town Center
HOA
- Has HOA: Yes
- Amenities included: Fitness Center, Pool, Common Grounds
- Services included: Pool(s), Snow Removal, Trash, Common Area Maintenance, Management
- HOA fee: $95 monthly
- HOA name: PRINCE WILLIAM COUNTY CENTER
Location
- Region: Woodbridge
Financial & listing details
- Price per square foot: $180/sqft
- Tax assessed value: $590,400
- Annual tax amount: $6,252
- Date on market: 3/11/2024
- Listing agreement: Exclusive Right To Sell
- Listing terms: Conventional,FHA,Cash,VA Loan
- Ownership: Fee Simple
Price history
| Date | Event | Price |
|---|---|---|
| 4/2/2024 | Sold | $710,000+1.4%$180/sqft |
Source:  Bright MLS #VAPW2065418 Report a problem Bright MLS #VAPW2065418 Report a problem | ||
| 3/11/2024 | Pending sale | $700,000+39.3%$177/sqft |
Source: Bright MLS #VAPW2065418 Report a problem | ||
| 6/1/2017 | Listing removed | $2,400$1/sqft |
Source: Long & Foster Real Estate, Inc. #PW9960010 Report a problem | ||
| 5/28/2017 | Listed for rent | $2,400$1/sqft |
Source: Long & Foster Real Estate, Inc. #PW9960010 Report a problem | ||
| 10/1/2015 | Listing removed | $2,400$1/sqft |
Source: Long & Foster Real Estate, Inc. #PW8721489 Report a problem | ||
| 9/25/2015 | Price change | $2,400-4%$1/sqft |
Source: Long & Foster Real Estate, Inc. #PW8721489 Report a problem | ||
| 9/16/2015 | Price change | $2,500-3.8%$1/sqft |
Source: Long & Foster Real Estate, Inc. #PW8721489 Report a problem | ||
| 8/14/2015 | Listed for rent | $2,600$1/sqft |
Source: Long & Foster Real Estate, Inc. #PW8721489 Report a problem | ||
| 11/4/2003 | Sold | $502,655$127/sqft |
Source: Public Record Report a problem | ||
Public tax history
| Year | Property taxes | Tax assessment |
|---|---|---|
| 2025 | $6,497 +5% | $662,600 +6.5% |
| 2024 | $6,190 +0.8% | $622,400 +5.4% |
| 2023 | $6,143 +2.9% | $590,400 +11.7% |
| 2022 | $5,967 -1.2% | $528,500 +6.8% |
| 2021 | $6,037 +7.2% | $495,000 +8.2% |
| 2020 | $5,632 +102.9% | $457,400 -0.5% |
| 2019 | $2,777 -47.4% | $459,900 +5.2% |
| 2018 | $5,277 -0.3% | $437,000 -0.4% |
| 2017 | $5,293 -0.6% | $438,600 +0.5% |
| 2016 | $5,327 +3.1% | $436,600 -1.8% |
| 2015 | $5,166 | $444,600 +7.3% |
| 2014 | $5,166 | $414,200 +2.4% |
| 2013 | -- | $404,400 +6.2% |
| 2012 | -- | $380,800 +12.6% |
| 2010 | -- | $338,300 -6.4% |
| 2009 | -- | $361,400 -27.6% |
| 2008 | -- | $499,200 -10.5% |
| 2007 | -- | $557,800 +0.3% |
| 2006 | -- | $556,100 +27.5% |
| 2005 | -- | $436,000 +1.6% |
| 2004 | -- | $429,300 |
Find assessor info on the county website
Neighborhood: Prince William Town Center
Nearby homes
- $755,8004 bd3 ba3.1k sqft4659 Montega Dr, Woodbridge, VA 22192Off Market
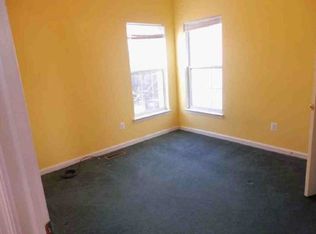
- $772,7004 bd3 ba3.2k sqft4651 Montega Dr, Woodbridge, VA 22192Off Market
- $818,3004 bd4 ba3.4k sqft4673 Montega Dr, Woodbridge, VA 22192Off Market
- $770,4004 bd3 ba3.1k sqft4647 Montega Dr, Woodbridge, VA 22192Off Market
- $770,8005 bd4 ba3.1k sqft4701 Lapene Ct, Woodbridge, VA 22192Off Market
- $447,0003 bd1 ba1.7k sqft4803 Kentwood Ln, Woodbridge, VA 22193Off Market
- $704,6004 bd4 ba3.3k sqft4677 Montega Dr, Woodbridge, VA 22192Off Market
- $465,9003 bd2 ba1.5k sqft12804 Kerrydale Rd, Woodbridge, VA 22193Off Market
Nearby schools
GreatSchools rating
- 8/10Springwoods Elementary SchoolGrades: PK-5Distance: 1.4 mi
- 4/10Stuart M. Beville Middle SchoolGrades: 6-8Distance: 1.2 mi
- 8/10Charles J. Colgan Sr. High SchoolGrades: PK,9-12Distance: 5.1 mi
Schools provided by the listing agent
- Elementary: Springwoods
- Middle: Beville
- High: Charles J. Colgan Senior
- District: Prince William County Public Schools
Source: Bright MLS. This data may not be complete. We recommend contacting the local school district to confirm school assignments for this home.
Get a cash offer in 3 minutes
Find out how much your home could sell for in as little as 3 minutes with a no-obligation cash offer.
Estimated market value
$752,800
Get a cash offer in 3 minutes
Find out how much your home could sell for in as little as 3 minutes with a no-obligation cash offer.
Estimated market value
$752,800
Nearby cities
Nearby neighborhoods
Nearby zip codes
Other Woodbridge Topics
