* Highest and best due Saturday at 6PM. Well-appointed and meticulously maintained, this 2 bed/2 bath gem has a gracious and bright layout. With beautiful oak floors, large bedrooms, terrific natural light, in-unit W/D, parking, walkability, and plenty of storage, you have all you need right here. The spacious living room offers plenty of flexibility for living and dining, with a 4-season sunroom offering the perfect place for work, play, or just enjoying the tree canopy and afternoon sun. The bedrooms are large enough for king beds with room to spare, both have custom closets, large bay windows, and each bathroom has a shower. Recent updates include the primary bath and completely remodeled and expanded kitchen, which has a deep steel farmhouse sink, quartz countertops, custom cabinets, tiered pull-out shelves, pantry storage and a banquette seating area. Off of the kitchen is a patio space perfectly suited for a grill and seating. You are steps to Winnemac, Wells, and Chase Park and unlimited neighborhood restaurants, shopping, and amenities. Damen Brown Line stop is one block away and the Ravenswood UP-N is 1/4 mile. The self-managed condo association of 12 condos has a healthy reserve account. Rentals are allowed and capped at 20%. They recently installed new basement drain tiles and sump pump, new mailboxes, re-stained deck, stairs, and porches on the Winchester side. It also offers 4 guest parking spaces and the unit comes with a deeded parking space.
Closed
$595,000
4655 N Winchester Ave #2N, Chicago, IL 60640
2beds
1,500sqft
Condominium, Single Family Residence
Built in ----
-- sqft lot
$-- Zestimate®
$397/sqft
$3,331 Estimated rent
Home value
Not available
Estimated sales range
Not available
$3,331/mo
Zestimate® history
Owner options
List your home for rent
$3,331/mo
Rent Zestimate®
Find your next renter with Zillow Rental Manager. Plus, with online applications, you can quickly screen prospective tenants – for free.
$3,331/mo
Rent Zestimate®
Refinance and save
$3,953/mo
Est. payment
Refinancing to a lower rate could help reduce your monthly payments and save thousands over the life of the loan.
$3,953/mo
Est. payment
Explore your selling options
Work with a Zillow partner agent
Leverage their expertise and Zillow's premium Showcase listings to get your home seen by more buyers.
Get startedList with your own agent
Get your home in front of millions of buyers by listing it on Zillow.
Learn how to do itSell it yourself
Take full control of how buyers see your home on Zillow by listing For Sale by Owner (FSBO).
List your homeWhat's special
Large bedroomsTerrific natural lightBanquette seating areaLarge bay windowsGracious and bright layoutPantry storageQuartz countertops
Zillow last checked:
Listing updated:
Listed by:
Luke Blahnik 312-576-6118,
@properties Christie's International Real Estate,
Anthony Flora 312-339-7212,
@properties Christie's International Real Estate
Bought with:
Justin Peters
Compass
Source: MRED as distributed by MLS GRID,MLS#: 12569441
Facts & features
Interior
Bedrooms & bathrooms
- Bedrooms: 2
- Bathrooms: 2
- Full bathrooms: 2
Rooms
- Room types: Sun Room
Primary bedroom
- Features: Flooring (Hardwood)
- Level: Main
- Area: 176 Square Feet
- Dimensions: 16X11
Bedroom 2
- Features: Flooring (Hardwood)
- Level: Main
- Area: 154 Square Feet
- Dimensions: 14X11
Dining room
- Features: Flooring (Hardwood)
- Level: Main
- Area: 144 Square Feet
- Dimensions: 12X12
Kitchen
- Features: Kitchen (Eating Area-Table Space, Pantry-Closet, Custom Cabinetry, Updated Kitchen), Flooring (Hardwood)
- Level: Main
- Area: 108 Square Feet
- Dimensions: 9X12
Living room
- Features: Flooring (Hardwood)
- Level: Main
- Area: 204 Square Feet
- Dimensions: 17X12
Sun room
- Level: Main
- Area: 126 Square Feet
- Dimensions: 9X14
Heating
- Natural Gas, Forced Air
Cooling
- Central Air
Appliances
- Included: Range, Microwave, Dishwasher, Refrigerator, Washer, Dryer
- Laundry: Washer Hookup, In Unit, Laundry Closet
Features
- Storage, Built-in Features
- Flooring: Hardwood
- Basement: None
Interior area
- Total structure area: 0
- Total interior livable area: 1,500 sqft
Property
Parking
- Total spaces: 1
- Parking features: Guest, Parking Lot, Yes, Owned
Accessibility
- Accessibility features: No Disability Access
Features
- Patio & porch: Porch
Details
- Additional parcels included: 14182070291023
- Parcel number: 14182070291011
- Special conditions: List Broker Must Accompany
- Other equipment: Intercom, Ceiling Fan(s)
Construction
Type & style
- Home type: Condo
- Property subtype: Condominium, Single Family Residence
Materials
- Brick
Condition
- New construction: No
- Major remodel year: 2019
Utilities & green energy
- Sewer: Public Sewer
- Water: Lake Michigan
Community & HOA
HOA
- Has HOA: Yes
- Amenities included: Bike Room/Bike Trails, Storage
- Services included: Water, Insurance, Exterior Maintenance, Lawn Care, Scavenger, Snow Removal
- HOA fee: $451 monthly
Location
- Region: Chicago
Financial & listing details
- Price per square foot: $397/sqft
- Tax assessed value: $457,700
- Annual tax amount: $8,241
- Date on market: 2/24/2026
- Listing terms: Conventional
- Ownership: Condo
Price history
| Date | Event | Price |
|---|---|---|
| 3/23/2026 | Sold | $595,000+14.6%$397/sqft |
Source:  MRED as distributed by MLS GRID #12569441 Report a problem MRED as distributed by MLS GRID #12569441 Report a problem | ||
| 3/17/2026 | Pending sale | $519,000$346/sqft |
Source: MRED as distributed by MLS GRID #12569441 Report a problem | ||
| 3/2/2026 | Contingent | $519,000$346/sqft |
Source: MRED as distributed by MLS GRID #12569441 Report a problem | ||
| 2/24/2026 | Listed for sale | $519,000+36.6%$346/sqft |
Source: MRED as distributed by MLS GRID #12569441 Report a problem | ||
| 11/16/2020 | Sold | $380,000-2.3%$253/sqft |
Source: MRED as distributed by MLS GRID #10808466 Report a problem | ||
| 10/11/2020 | Pending sale | $389,000$259/sqft |
Source: @properties #10808466 Report a problem | ||
| 9/28/2020 | Listed for sale | $389,000+18.2%$259/sqft |
Source: @properties #10808466 Report a problem | ||
| 5/24/2018 | Sold | $329,000+6.8%$219/sqft |
Source: Agent Provided Report a problem | ||
| 2/5/2007 | Sold | $308,000+32.2%$205/sqft |
Source: Public Record Report a problem | ||
| 5/11/2001 | Sold | $233,000+50.3%$155/sqft |
Source: Public Record Report a problem | ||
| 4/29/1997 | Sold | $155,000$103/sqft |
Source: Public Record Report a problem | ||
Public tax history
| Year | Property taxes | Tax assessment |
|---|---|---|
| 2024 | -- | $45,770 +19.3% |
| 2023 | $7,392 -6.3% | $38,351 |
| 2022 | $7,888 +2.3% | $38,351 |
| 2021 | $7,712 +20.6% | $38,351 +20.6% |
| 2020 | $6,393 -9.3% | $31,802 -9.4% |
| 2019 | $7,050 +12.7% | $35,090 |
| 2018 | $6,253 -2.6% | $35,090 +5.7% |
| 2017 | $6,420 +4.4% | $33,200 |
| 2016 | $6,149 +9.8% | $33,200 |
| 2015 | $5,603 +14.8% | $33,200 +15% |
| 2014 | $4,882 +2.3% | $28,881 |
| 2013 | $4,774 +0.8% | $28,881 |
| 2012 | $4,735 +4.3% | $28,881 -3.9% |
| 2011 | $4,541 -1.1% | $30,042 |
| 2010 | $4,593 -4.3% | $30,042 -7.8% |
| 2009 | $4,801 +1.4% | $32,568 -6.6% |
| 2008 | $4,736 -4.3% | $34,859 |
| 2007 | $4,951 +57.2% | $34,859 |
| 2006 | $3,149 -0.6% | $34,859 +40.7% |
| 2005 | $3,167 +1.9% | $24,783 |
| 2004 | $3,108 +4.5% | $24,783 |
| 2003 | $2,975 -5.4% | $24,783 +28.2% |
| 2002 | $3,145 +5% | $19,329 |
| 2001 | $2,997 +9% | $19,329 |
| 2000 | $2,750 -0.2% | $19,329 +18.5% |
| 1999 | $2,756 | $16,313 |
Find assessor info on the county website
Neighborhood: Ravenswood
Nearby homes
- $536,7002 bd2 ba1.3k sqft4655 N Winchester Ave #1N, Chicago, IL 60640Off Market

- $403,200-- bd-- ba-- sqft1923 W Leland Ave #1W, Chicago, IL 60640Off Market
- $437,2002 bd1 ba1.2k sqft1923 W Leland Ave #2W, Chicago, IL 60640Off Market
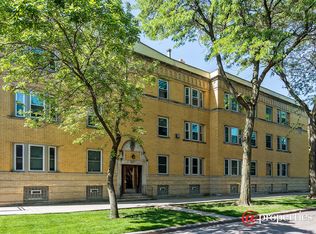
- $429,2002 bd1 ba1.2k sqft1923 W Leland Ave #3W, Chicago, IL 60640Off Market
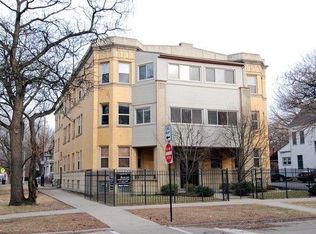
- $425,3002 bd1 ba1.2k sqft1921 W Leland Ave #1E, Chicago, IL 60640Off Market
- $433,8002 bd1 ba1.2k sqft1921 W Leland Ave #2E, Chicago, IL 60640Off Market
- $590,9002 bd2 ba1.7k sqft4655 N Winchester Ave #2S, Chicago, IL 60640Off Market
- $448,000-- bd-- ba-- sqft4655 N Winchester Ave #P-1N, Chicago, IL 60640Off Market
Nearby schools
GreatSchools rating
- 6/10McPherson Elementary SchoolGrades: PK-8Distance: 0.1 mi
- 3/10Amundsen High SchoolGrades: 9-12Distance: 0.6 mi
Schools provided by the listing agent
- District: 299
Source: MRED as distributed by MLS GRID. This data may not be complete. We recommend contacting the local school district to confirm school assignments for this home.


Get pre-qualified for a loan
At Zillow Home Loans, we can pre-qualify you in as little as 5 minutes with no impact to your credit score.An equal housing lender. NMLS #10287.
- Illinois
- Cook County
- Chicago
- 60640
- Ravenswood
- 4655 N Winchester Ave Unit 2N
Nearby cities
Nearby neighborhoods
Nearby zip codes
Other Chicago Topics
