Skip main navigation
Closed
  • $3,001,000

    4655 Paradise Drive, Tiburon, CA 94920

    4beds
    2,342sqft
    Single Family Residence
    Built in 1959
    1.16 Acres Lot
    $3,044,700 Zestimate®
    $1,281/sqft
    $7,951 Estimated rent

    Home value

    $3,044,700

    $2.74M - $3.38M

    $7,951/mo

    Zestimate® history
    Loading
    Loading...

    Owner options

    List your home for rent

    $7,951/mo

    Rent Zestimate®

    Find your next renter with Zillow Rental Manager. Plus, with online applications, you can quickly screen prospective tenants – for free.

    Learn more

    $7,951/mo

    Rent Zestimate®

    Refinance and save

    $19,038/mo

    Est. payment

    Refinancing to a lower rate could help reduce your monthly payments and save thousands over the life of the loan.

    See today's rates

    $19,038/mo

    Est. payment

    Explore your selling options

    Work with a Zillow partner agent

    Leverage their expertise and Zillow's premium Showcase listings to get your home seen by more buyers.

    Get started

    List with your own agent

    Get your home in front of millions of buyers by listing it on Zillow.

    Learn how to do it

    Sell it yourself

    Take full control of how buyers see your home on Zillow by listing For Sale by Owner (FSBO).

    List your home

    What's special

    Sunny backyardMature treesLevel lawnOversized windowsMultiple entertainment areasVibrant hydrangeas and rosesTerraced gardens
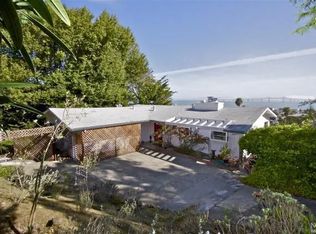
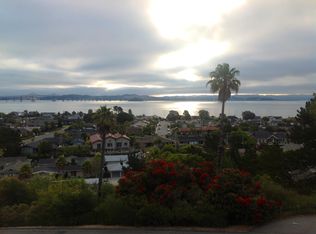
    Experience the allure of this inviting and private single-level retreat, showcasing sweeping views of the Bay, an easy floorplan, comfortable living spaces, and a picturesque setting. Situated on over an acre, this exceptional residence features a sunny backyard, a deck with built-in seating, multiple entertainment areas, terraced gardens, a level lawn, vibrant hydrangeas and roses, and mature trees. Hardwood floors throughout the main living spaces. The light-filled living room features vaulted ceilings accented by exposed beams, a fireplace, and oversized windows that frame sweeping views of the Bay. The airy formal dining room features a stylish chandelier and windows capturing Bay views. The kitchen features new quartz countertops, freshly painted cabinetry, a pantry closet, a large skylight, and top-of-the-line stainless steel appliances. Spacious family room (or 4th bedroom) with access to a sunny view deck. The primary suite features hardwood floors, built-in cabinetry, a walk-in closet, Bay views, and access to the outdoors. The second and third bedrooms feature crown molding, carpeting, and both capture beautiful views of the Bay. Attached two-car garage and generous off-street parking.

    Zillow last checked:

    Listing updated:

    Listed by:

    Shana Rohde-Lynch DRE #01079806 415-264-7101,

    Compass 415-789-9999

    Bought with:

    Corey Robinson, DRE #01783258

    Journey Real Estate

    Source: BAREIS,MLS#: 325073238MLS LogoOriginating MLS: Marin County

    Facts & features

    Interior

    Bedrooms & bathrooms
    • Bedrooms: 4
    • Bathrooms: 2
    • Full bathrooms: 2
    Primary bedroom
    • Features: Outside Access, Walk-In Closet(s)
    Bedroom
    • Level: Main
    Primary bathroom
    • Features: Double Vanity, Multiple Shower Heads, Shower Stall(s), Soaking Tub, Stone, Window
    Bathroom
    • Features: Shower Stall(s), Stone, Window
    • Level: Main
    Dining room
    • Features: Formal Room
    • Level: Main
    Family room
    • Features: Deck Attached, Skylight(s), View
    • Level: Main
    Kitchen
    • Features: Breakfast Area, Pantry Closet, Quartz Counter, Skylight(s)
    • Level: Main
    Living room
    • Features: Cathedral/Vaulted, View
    • Level: Main
    Heating
    • Central
    Cooling
    • Central Air
    Appliances
    • Included: Dishwasher, Disposal, Double Oven, Free-Standing Refrigerator, Gas Cooktop, Dryer, Washer
    • Laundry: In Garage
    Features
    • Formal Entry
    • Flooring: Carpet, Tile, Wood
    • Windows: Skylight(s), Screens
    • Has basement: No
    • Number of fireplaces: 2
    • Fireplace features: Brick, Family Room, Gas Starter, Living Room, Wood Burning Stove
    Interior area
    • Total structure area: 2,342
    • Total interior livable area: 2,342 sqft

    Property

    Parking
    • Total spaces: 6
    • Parking features: Attached, Inside Entrance, Paved
    • Attached garage spaces: 2
    • Has uncovered spaces: Yes
    Features
    • Levels: One
    • Stories: 1
    • Patio & porch: Awning(s), Deck, Patio
    • Exterior features: Balcony, Uncovered Courtyard
    • Has view: Yes
    • View description: Bay, Bridge(s), Hills, Marina, Ocean, Water
    • Has water view: Yes
    • Water view: Bay,Marina,Ocean,Water
    Lot
    • Size: 1.16 Acres
    • Features: Garden, Grass Artificial, Landscaped, Landscape Front, Landscape Misc, Other
    Details
    • Parcel number: 03811114
    • Special conditions: Standard

    Construction

    Type & style
    • Home type: SingleFamily
    • Architectural style: Contemporary,Ranch
    • Property subtype: Single Family Residence
    Condition
    • Year built: 1959

    Utilities & green energy

    • Electric: 220 Volts in Kitchen
    • Sewer: Public Sewer
    • Water: Public, Water District
    • Utilities for property: Public

    Community & neighborhood

    Security
    • Security features: Carbon Monoxide Detector(s), Fire Alarm
    Location
    • Region: Tiburon

    HOA & financial

    HOA
    • Has HOA: No

    Price history

    DateEventPrice
    9/5/2025Sold$3,001,000-2.5%$1,281/sqft
    Source: BAREIS #325073238 Report a problem
    9/3/2025Pending sale$3,077,000$1,314/sqft
    Source: BAREIS #325073238 Report a problem
    8/25/2025Contingent$3,077,000$1,314/sqft
    Source: BAREIS #325073238 Report a problem
    8/14/2025Listed for sale$3,077,000+9.5%$1,314/sqft
    Source: BAREIS #325073238 Report a problem
    10/13/2021Sold$2,810,000+4.3%$1,200/sqft
    Source: Public Record Report a problem
    9/29/2021Pending sale$2,695,000$1,151/sqft
    Source: BAREIS #321088317 Report a problem
    9/17/2021Listed for sale$2,695,000$1,151/sqft
    Source: BAREIS #321088317 Report a problem

    Public tax history

    YearProperty taxesTax assessment
    2025$35,137 +4.2%$2,981,972 +2%
    2024$33,727 +2.1%$2,923,524 +2%
    2023$33,035 +1.2%$2,866,200 +2%
    2022$32,627 +651.4%$2,810,000 +1082.3%
    2021$4,342 +1.3%$237,682 +1%
    2020$4,288 -0.3%$235,245 +2%
    2019$4,299 +7.6%$230,633 +2%
    2018$3,997 +1.6%$226,112 +2%
    2017$3,934 +3.7%$221,678 +2%
    2016$3,793 +0.4%$217,331 +1.5%
    2015$3,778 +3.5%$214,068 +2%
    2014$3,649 $209,875 +0.5%
    2013-- $208,928 +2%
    2012-- $204,832 +2%
    2011-- $200,816 +0.8%
    2010-- $199,315 -0.2%
    2009-- $199,790 +2%
    2008-- $195,872 +2%
    2007-- $192,033 +2%
    2006-- $188,268 +2%
    2005-- $184,577 +2%
    2004-- $180,959 +8.7%
    2003-- $166,509 +7.5%
    2002-- $154,890 +2%
    2001-- $151,854

    Find assessor info on the county website

    Neighborhood: 94920

    Nearby schools

    GreatSchools rating
    Schools provided by the listing agent
    • District: Reed Union

    Source: BAREIS. This data may not be complete. We recommend contacting the local school district to confirm school assignments for this home.

    Get a cash offer in 3 minutes
    Find out how much your home could sell for in as little as 3 minutes with a no-obligation cash offer.
    Estimated market value
    $3,044,700
    Get a cash offer in 3 minutes
    Find out how much your home could sell for in as little as 3 minutes with a no-obligation cash offer.
    Estimated market value
    $3,044,700