Skip main navigation
Closed
  • $380,000

    4655 Pine Isle Way, Sugar Hill, GA 30518

    3beds
    1,298sqft
    Single Family Residence, Residential
    Built in 2004
    10,454.4 Square Feet Lot
    $369,300 Zestimate®
    $293/sqft
    $2,204 Estimated rent

    Home value

    $369,300

    $336,000 - $403,000

    $2,204/mo

    Zestimate® history
    Loading
    Loading...

    Owner options

    List your home for rent

    $2,204/mo

    Rent Zestimate®

    Find your next renter with Zillow Rental Manager. Plus, with online applications, you can quickly screen prospective tenants – for free.

    Learn more

    $2,204/mo

    Rent Zestimate®

    Refinance and save

    $2,623/mo

    Est. payment

    Refinancing to a lower rate could help reduce your monthly payments and save thousands over the life of the loan.

    See today's rates

    $2,623/mo

    Est. payment

    Explore your selling options

    Work with a Zillow partner agent

    Leverage their expertise and Zillow's premium Showcase listings to get your home seen by more buyers.

    Get started

    List with your own agent

    Get your home in front of millions of buyers by listing it on Zillow.

    Learn how to do it

    Sell it yourself

    Take full control of how buyers see your home on Zillow by listing For Sale by Owner (FSBO).

    List your home

    What's special

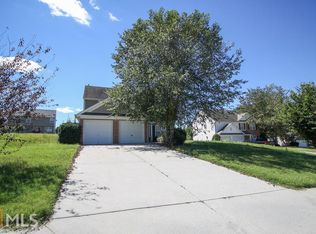
    Welcome to this exceptional ranch-style home, ready for its next owner to enjoy! As you approach the home, you will notice the beautifully manicured and landscaped yard. Once you enter, you'll immediately be impressed by the stylish luxury vinyl plank flooring that flows seamlessly throughout the entire home. The expansive family room is a standout feature, with soaring vaulted ceilings, a large picture window that floods the space with natural light, and a ceiling fan to keep you comfortable year-round. The spacious eat-in kitchen is a chef's dream, featuring sleek stainless steel appliances, crisp white cabinetry, and stunning countertops that provide both beauty and functionality. Step outside through the sliding glass door to a charming patio, the perfect spot for entertaining or simply relaxing while overlooking the large, private backyard that offers endless possibilities for outdoor enjoyment. The primary bedroom is a true retreat, with vaulted ceilings and a ceiling fan for added comfort. The adjoining bath features a walk-in closet, as well as a separate tub and shower. Bedrooms two and three are equally inviting, both featuring new carpet. Don’t miss out on this spacious layout and private outdoor space. This home is a 2-minute drive to all the amazing shopping, dining and events in Downtown Sugar Hill. And if parks and green space are your thing, then this home is for you, since it is located near the new Sugar Hill Greenway and EE Robinson Park! Fantastic Lanier cluster schools! Roof was replaced in 2022, and the HVAC was replaced in 2021.

    Zillow last checked:

    Listing updated:

    Listing Provided by:

    Sandra Izaguirre,

    Keller Williams Realty Chattahoochee North, LLC

    Bought with:

    Carlos Montoya, 406377

    Heartland Real Estate, LLC

    Source: FMLS GA,MLS#: 7484657MLS Logo

    Facts & features

    Interior

    Bedrooms & bathrooms
    • Bedrooms: 3
    • Bathrooms: 2
    • Full bathrooms: 2
    • Main level bathrooms: 2
    • Main level bedrooms: 3
    Primary bedroom
    • Description: Vaulted ceiling, LVP
    • Level: Main
    Bedroom
    • Description: Ceiling fan, Carpet
    • Level: Main
    Bedroom
    • Description: Ceiling fan, Carpet
    • Level: Main
    Primary bathroom
    • Description: Sep tub/shower, walk-in closet
    • Level: Main
    Bathroom
    • Description: Full, tub/shower combo
    • Level: Main
    Family room
    • Description: Vaulted ceiling, CF, LVP
    • Level: Main
    Kitchen
    • Description: White cabinets, breakfast bar, stainless steel app
    • Level: Main
    Other
    • Description: Breakfast: LVP, slider to patio
    • Level: Main
    Heating
    • Central, Natural Gas
    Cooling
    • Central Air, Electric
    Appliances
    • Included: Dishwasher, Disposal, Gas Cooktop, Gas Oven, Gas Range, Gas Water Heater, Microwave, Refrigerator
    • Laundry: In Hall, Main Level
    Features
    • Vaulted Ceiling(s), Walk-In Closet(s)
    • Flooring: Carpet, Luxury Vinyl
    • Windows: None
    • Basement: None
    • Has fireplace: No
    • Fireplace features: None
    • Common walls with other units/homes: No Common Walls
    Interior area
    • Total structure area: 1,298
    • Total interior livable area: 1,298 sqft

    Property

    Parking
    • Total spaces: 2
    • Parking features: Attached, Garage, Garage Faces Front, Kitchen Level, Level Driveway
    • Attached garage spaces: 2
    • Has uncovered spaces: Yes
    Accessibility
    • Accessibility features: None
    Features
    • Levels: One
    • Stories: 1
    • Patio & porch: Patio
    • Exterior features: Private Yard, Rain Gutters, No Dock
    • Pool features: None
    • Spa features: None
    • Fencing: Back Yard,Privacy,Wood
    • Has view: Yes
    • View description: Other
    • Waterfront features: None
    • Body of water: None
    Lot
    • Size: 10,454 sqft
    • Features: Back Yard, Front Yard, Landscaped, Level
    Details
    • Additional structures: None
    • Parcel number: R7272 404
    • Other equipment: None
    • Horse amenities: None

    Construction

    Type & style
    • Home type: SingleFamily
    • Architectural style: Ranch
    • Property subtype: Single Family Residence, Residential
    Materials
    • Brick Front, Vinyl Siding
    • Foundation: Slab
    • Roof: Composition
    Condition
    • Resale
    • New construction: No
    • Year built: 2004

    Utilities & green energy

    • Electric: 110 Volts, 220 Volts in Laundry
    • Sewer: Public Sewer
    • Water: Public
    • Utilities for property: Cable Available, Electricity Available, Natural Gas Available, Phone Available, Sewer Available, Underground Utilities, Water Available
    Green energy
    • Energy efficient items: None
    • Energy generation: None

    Community & neighborhood

    Security
    • Security features: Smoke Detector(s)
    Community
    • Community features: Playground
    Location
    • Region: Sugar Hill
    • Subdivision: Pinecrest Station

    HOA & financial

    HOA
    • Has HOA: Yes
    • HOA fee: $275 annually

    Other

    Other facts
    • Road surface type: Asphalt

    Price history

    DateEventPrice
    12/27/2024Sold$380,000$293/sqft
    Source: FMLS GA #7484657 Report a problem
    12/6/2024Pending sale$380,000$293/sqft
    Source: FMLS GA #7484657 Report a problem
    11/14/2024Listed for sale$380,000+94.9%$293/sqft
    Source: FMLS GA #7484657 Report a problem
    5/10/2019Sold$195,000+8.4%$150/sqft
    Source: Public Record Report a problem
    4/6/2018Sold$179,900$139/sqft
    Source: FMLS GA #5986367 Report a problem
    3/29/2018Pending sale$179,900$139/sqft
    Source: Virtual Properties Realty.com #8350371 Report a problem
    3/28/2018Listed for sale$179,900+141.5%$139/sqft
    Source: Virtual Properties Realty.com #8350371 Report a problem
    7/31/2012Sold$74,500-3.1%$57/sqft
    Source: FMLS GA #5033264 Report a problem
    6/14/2012Listed for sale$76,900-20.7%$59/sqft
    Source: REMAX ALL PROPERTIES Report a problem
    11/1/2011Sold$96,943-32.1%$75/sqft
    Source: Public Record Report a problem
    4/14/2004Sold$142,800$110/sqft
    Source: Public Record Report a problem

    Public tax history

    YearProperty taxesTax assessment
    2025$3,878 +4.2%$120,800 -5%
    2024$3,720 +18.9%$127,200 +10.3%
    2023$3,130 -11.8%$115,320 +13.8%
    2022$3,548 +17.6%$101,360 +19.9%
    2021$3,017 +7.5%$84,520 +21.3%
    2020$2,806 +3.6%$69,680
    2019$2,709 $69,680 +14.3%
    2018$2,709 +13.8%$60,960
    2016$2,381 +32.6%$60,960 +34.9%
    2015$1,795 $45,200
    2014$1,795 +49.1%$45,200 +51.7%
    2013$1,204 $29,800 -15.1%
    2012-- $35,080 -38.2%
    2011-- $56,720
    2010-- $56,720
    2009-- $56,720
    2007-- $56,720
    2006-- $56,720
    2005-- $56,720 +111.6%
    2004$480 $26,800

    Find assessor info on the county website

    Neighborhood: 30518

    Nearby schools

    GreatSchools rating
    Schools provided by the listing agent
    • Elementary: Sugar Hill - Gwinnett
    • Middle: Lanier
    • High: Lanier

    Source: FMLS GA. This data may not be complete. We recommend contacting the local school district to confirm school assignments for this home.

    Get a cash offer in 3 minutes
    Find out how much your home could sell for in as little as 3 minutes with a no-obligation cash offer.
    Estimated market value
    $369,300
    Get a cash offer in 3 minutes
    Find out how much your home could sell for in as little as 3 minutes with a no-obligation cash offer.
    Estimated market value
    $369,300