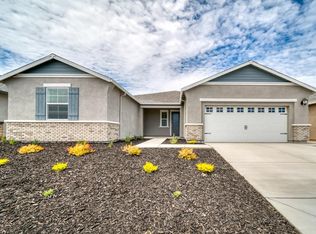
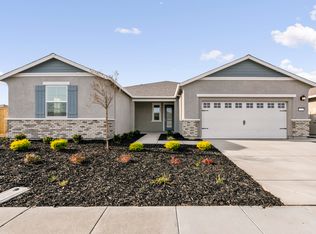
Exceptional like-new single-level home with so much natural light! Super-low maintenance landscaping is already done, complete with stamped concrete - just move right in. Enjoy the beautiful, open kitchen with a massive amount of cooking space and Granite counters, so much cabinetry and room for storage, gas range with ovens and pantry. There are three generous bedrooms, plus an additional room (currently used as an office) so not quite as much downsizing or sacrifice is necessary as your typical RioV home. The primary suite includes a walk-in closet, and the bath has both soaking tub and extra large shower as well. The laundry room includes both washer & dryer as well as cabinets and utility sink. This home has both a two-car, and a one-car garage - how convenient! Is indoor air quality important? This home also comes equipped with a built-in air cleaner (called a Scrubber) plus solar. They thought of everything, come see for yourself, you will be glad you did!
Active
$599,000
4655 Prairie Path, Rio Vista, CA 94571
3beds
2,195sqft
Single Family Residence
Built in 2023
7,845 Square Feet Lot
$594,000 Zestimate®
$273/sqft
$300/mo HOA
What's special
Gas range with ovensLike-new single-level homeGranite countersThree generous bedroomsBeautiful open kitchenSuper-low maintenance landscapingSo much natural light
- 32 days
- 131
- 4
Zillow last checked:
Listing updated:
Listed by:
Christopher Anderson DRE #01989542 707-815-6596,
Redfin 877-973-3346
Source: BAREIS,MLS#: 326068858 Originating MLS: Marin County
Originating MLS: Marin CountyFacts & features
Interior
Bedrooms & bathrooms
- Bedrooms: 3
- Bathrooms: 2
- Full bathrooms: 2
Rooms
- Room types: Baths Other, Dining Room, Family Room, Kitchen, Laundry, Master Bathroom, Master Bedroom, Possible Guest
Primary bedroom
- Features: Ground Floor, Sitting Area
- Level: Main
Bedroom
- Level: Main
Primary bathroom
- Features: Double Vanity, Granite, Shower Stall(s), Soaking Tub, Walk-In Closet(s), Window
Bathroom
- Features: Granite, Shower Stall(s)
- Level: Main
Dining room
- Features: Dining/Family Combo
- Level: Main
Family room
- Level: Main
Kitchen
- Features: Granite Counters, Island w/Sink, Kitchen/Family Combo, Space in Kitchen
- Level: Main
Heating
- Central
Cooling
- Ceiling Fan(s), Central Air
Appliances
- Included: Built-In Gas Oven, Dishwasher, Disposal, Free-Standing Gas Oven, Free-Standing Gas Range, Free-Standing Refrigerator, Range Hood, Ice Maker, Microwave, Dryer, Washer
- Laundry: Cabinets, Ground Floor, Inside Room, Sink
Features
- Flooring: Carpet, Laminate
- Windows: Caulked/Sealed, Dual Pane Full, Window Coverings, Screens
- Basement: None
- Has fireplace: Yes
Interior area
- Total structure area: 2,195
- Total interior livable area: 2,195 sqft
Property
Parking
- Total spaces: 6
- Parking features: Attached, Garage Door Opener, Garage Faces Front, Garage Faces Side, Inside Entrance, Side By Side, Level
- Attached garage spaces: 3
- Uncovered spaces: 3
Features
- Levels: One
- Stories: 1
- Patio & porch: Patio
- Pool features: In Ground, Community, Pool/Spa Combo
- Spa features: In Ground
- Fencing: Fenced,Full,Wood
Lot
- Size: 7,845 Square Feet
- Features: Curb(s)/Gutter(s), Grass Artificial, Landscaped, Landscape Front, Low Maintenance, Shape Regular, Street Lights, Sidewalk/Curb/Gutter
Details
- Parcel number: 0176416030
- Special conditions: Offer As Is
Construction
Type & style
- Home type: SingleFamily
- Architectural style: Ranch
- Property subtype: Single Family Residence
Materials
- Ceiling Insulation, Frame, Stucco, Wall Insulation, Wood
- Foundation: Slab
- Roof: Composition
Condition
- Year built: 2023
Utilities & green energy
- Electric: 220 Volts
- Sewer: Public Sewer
- Water: Public
- Utilities for property: Cable Connected, DSL Available, Electricity Connected, Internet Available, Natural Gas Connected, Underground Utilities
Green energy
- Energy efficient items: Appliances, Construction, Cooling, Doors, Insulation, Windows
- Energy generation: Solar
Community & HOA
Community
- Security: Carbon Monoxide Detector(s), Fire Suppression System, Security Gate, Smoke Detector(s)
- Senior community: Yes
HOA
- Has HOA: Yes
- Amenities included: Exercise Course, Sport Court, Fitness Center, Game Court Exterior, Game Court Interior, Gym, Playground, Pool, Recreation Room, Recreation Facilities, Spa/Hot Tub
- Services included: Common Areas, Maintenance Grounds, Management, Pool, Recreation Facility, Security
- HOA fee: $300 monthly
- HOA name: Vintage Group
- HOA phone: 855-403-3852
Location
- Region: Rio Vista
Financial & listing details
- Price per square foot: $273/sqft
- Tax assessed value: $102,621
- Date on market: 8/12/2026
- Electric utility on property: Yes
Estimated market value
$594,000
$564,000 - $624,000
$3,336/mo
Price history
| Date | Event | Price |
|---|---|---|
| 8/13/2026 | Listed for sale | $599,000+2.1%$273/sqft |
Source:  BAREIS #326068858 Report a problem BAREIS #326068858 Report a problem | ||
| 3/22/2024 | Sold | $586,900$267/sqft |
Source: BAREIS #323031446 Report a problem | ||
| 2/8/2024 | Pending sale | $586,900$267/sqft |
Source: BAREIS #323031446 Report a problem | ||
| 2/2/2024 | Listed for sale | $586,900$267/sqft |
Source: BAREIS #323031446 Report a problem | ||
| 1/25/2024 | Pending sale | $586,900$267/sqft |
Source: BAREIS #323031446 Report a problem | ||
| 1/16/2024 | Price change | $586,900+0.9%$267/sqft |
Source: BAREIS #323031446 Report a problem | ||
| 12/13/2023 | Price change | $581,900-0.9%$265/sqft |
Source: BAREIS #323031446 Report a problem | ||
| 12/12/2023 | Price change | $586,900+0.9%$267/sqft |
Source: BAREIS #323031446 Report a problem | ||
| 11/10/2023 | Pending sale | $581,900$265/sqft |
Source: BAREIS #323031446 Report a problem | ||
| 11/3/2023 | Listed for sale | $581,900+3.2%$265/sqft |
Source: BAREIS #323031446 Report a problem | ||
| 10/26/2023 | Listing removed | $563,900$257/sqft |
Source: BAREIS #323031446 Report a problem | ||
| 10/12/2023 | Listed for sale | $563,900$257/sqft |
Source: BAREIS #323031446 Report a problem | ||
| 7/7/2023 | Pending sale | $563,900$257/sqft |
Source: BAREIS #323031446 Report a problem | ||
| 6/5/2023 | Price change | $563,900+1.8%$257/sqft |
Source: BAREIS #323031446 Report a problem | ||
| 6/1/2023 | Price change | $553,900-1.8%$252/sqft |
Source: BAREIS #323031446 Report a problem | ||
| 5/12/2023 | Listed for sale | $563,900$257/sqft |
Source: BAREIS #323031446 Report a problem | ||
Public tax history
| Year | Property taxes | Tax assessment |
|---|---|---|
| 2026 | -- | $102,621 +2% |
| 2025 | $2,963 -15.7% | $100,610 -17.5% |
| 2024 | $3,514 +11.4% | $121,891 +34.9% |
| 2023 | $3,154 +33.8% | $90,341 +2% |
| 2022 | $2,358 +1.9% | $88,570 +2% |
| 2021 | $2,313 +2.9% | $86,834 +1% |
| 2020 | $2,247 +30.8% | $85,944 +132.8% |
| 2019 | $1,718 -16.3% | $36,911 +2% |
| 2018 | $2,053 +18.5% | $36,188 +2% |
| 2017 | $1,732 +0.6% | $35,479 |
| 2016 | $1,721 +0% | $35,479 +1.5% |
| 2015 | $1,720 +9.8% | $34,947 +74.7% |
| 2014 | $1,567 | $20,000 |
| 2013 | -- | $20,000 -39.7% |
| 2012 | -- | $33,184 +1.2% |
| 2011 | -- | $32,784 +0.8% |
| 2010 | -- | $32,539 |
Find assessor info on the county website
Monthly payment
Est. payment
Payment breakdown
Explore the cost of this home by adjusting the details. Changes won't be saved.Climate risks
Neighborhood: 94571
Similar homes
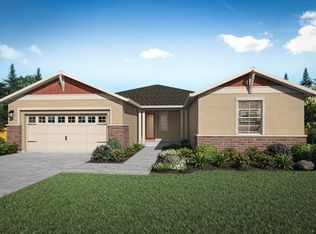
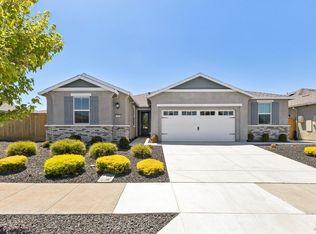
- $584,0003 bd3 ba2.3k sqft2079 Front Porch Lane, Rio Vista, CA 94571For Sale
 MLS ID #326061967, Lauren A Lawson, Golden Gate Sotheby's. BAREIS
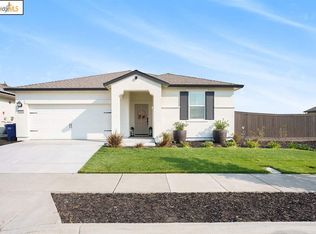
 - $585,0004 bd3 ba2.1k sqft1957 Freedom Way, Rio Vista, CA 94571For Sale
 MLS ID #326069226, Kelly Thornhill-McCampbell, eXp Realty of Northern Califor. BAREIS
 - $570,0003 bd2 ba2k sqft2038 Rustic Oak Ln, Rio Vista, CA 94571For Sale
 MLS ID #326049936, Samantha Mercado. MetroList Services of CA
 - from $599,9003 bd2 ba2k sqftRoosevelt Plan, Summit at Liberty, Rio Vista, CA 94571New Construction
 LGI Homes
Local buyer's agents are ready to help
