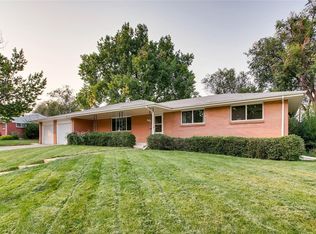
Well-maintained brick ranch in the heart of Englewood! The home has newer windows, furnace, and is ready for your remodeling projects. The finished basement adds valuable flexible living space, ideal for a home office, guest suite, recreation room, or media area, and was thoughtfully finished with newer flooring, drywall, paint, baseboards, and updated bathroom finishes. Set on a generous 0.17-acre lot, the outdoor space is landscaped, low-maintenance, and offers plenty of room to entertain, garden, or simply relax. The location is hard to beat, with quick access to Hwy 285 for mountain adventures, a straight shot to Downtown Denver, and just 5 minutes to Historic Downtown Littleton’s shops, dining, and light rail. Nearby parks, Bow Mar, and the Platte River Trail are all within walking distance. The property is eligible for open enrollment into several highly regarded school options, including Littleton Public Schools, Jefferson County schools, and respected charter and private schools such as Colorado SKIES Academy, and Colorado Academy.
Sold for $517,000
$517,000
4655 S Knox Court, Englewood, CO 80110
4beds
2,070sqft
Single Family Residence
Built in 1971
7,492 Square Feet Lot
$517,100 Zestimate®
$250/sqft
$3,386 Estimated rent
Home value
$517,100
$491,000 - $543,000
$3,386/mo
Zestimate® history
Owner options
List your home for rent
$3,386/mo
Rent Zestimate®
Find your next renter with Zillow Rental Manager. Plus, with online applications, you can quickly screen prospective tenants – for free.
$3,386/mo
Rent Zestimate®
Refinance and save
$3,040/mo
Est. payment
Refinancing to a lower rate could help reduce your monthly payments and save thousands over the life of the loan.
$3,040/mo
Est. payment
Explore your selling options
Work with a Zillow partner agent
Leverage their expertise and Zillow's premium Showcase listings to get your home seen by more buyers.
Get startedList with your own agent
Get your home in front of millions of buyers by listing it on Zillow.
Learn how to do itSell it yourself
Take full control of how buyers see your home on Zillow by listing For Sale by Owner (FSBO).
List your homeWhat's special
Well-maintained brick ranch
Zillow last checked:
Listing updated:
Listed by:
Curtis Wehr 303-907-9861 curtis@wehrhomes.com,
Legacy 100 Real Estate Partners LLC,
WEHR HOMES TEAM 303-202-2276,
Legacy 100 Real Estate Partners LLC
Bought with:
Adrian Stanik, 100104022
You 1st Realty
Source: REcolorado as distributed by MLS GRID,MLS#: 4353556
Facts & features
Interior
Bedrooms & bathrooms
- Bedrooms: 4
- Bathrooms: 2
- Full bathrooms: 1
- 3/4 bathrooms: 1
- Main level bathrooms: 1
- Main level bedrooms: 2
Bedroom
- Description: Carpeted Room With An En-Suite Bathroom
- Features: Primary Suite
- Level: Main
Bedroom
- Description: 2nd Carpeted Bedroom
- Level: Main
Bedroom
- Description: Newer Carpet
- Level: Basement
Bedroom
- Description: Newer Carpet
- Level: Basement
Bathroom
- Description: Primary En-Suite With An Updated Vanity
- Features: En Suite Bathroom
- Level: Main
Bathroom
- Description: Updated Full Bath
- Level: Basement
Bonus room
- Description: Large Extra Area Perfect For A Workshop/Gym, Or Finish Into 4th Bedroom
- Level: Basement
Dining room
- Description: Double Doors Open To The Covered Patio
- Level: Main
Family room
- Description: Fully Completed Basement Offers Bonus Space
- Level: Basement
Kitchen
- Description: Large Kitchen With A Pantry
- Level: Main
Living room
- Description: Bright Living Room Area With A Ceiling Fan, And An Open-Floor Plan
- Level: Main
Heating
- Forced Air
Cooling
- Central Air
Appliances
- Included: Dishwasher, Disposal, Range, Refrigerator
- Laundry: In Unit
Features
- Ceiling Fan(s), Open Floorplan
- Flooring: Carpet
- Windows: Double Pane Windows
- Basement: Daylight,Finished,Full,Interior Entry
Interior area
- Total structure area: 2,070
- Total interior livable area: 2,070 sqft
- Finished area above ground: 1,035
- Finished area below ground: 1,035
Property
Parking
- Total spaces: 3
- Parking features: Concrete
- Attached garage spaces: 1
- Details: Off Street Spaces: 2
Features
- Levels: One
- Stories: 1
- Patio & porch: Covered, Front Porch, Patio
- Exterior features: Lighting, Private Yard, Rain Gutters
- Fencing: Full
Lot
- Size: 7,492 Square Feet
- Features: Cul-De-Sac
Details
- Parcel number: 031981395
- Special conditions: Standard
Construction
Type & style
- Home type: SingleFamily
- Architectural style: Traditional
- Property subtype: Single Family Residence
Materials
- Brick, Frame, Wood Siding
- Foundation: Slab
- Roof: Composition
Condition
- Year built: 1971
Utilities & green energy
- Sewer: Public Sewer
- Water: Public
- Utilities for property: Electricity Connected, Natural Gas Connected
Community & HOA
Community
- Subdivision: Pleasant View
HOA
- Has HOA: No
Location
- Region: Englewood
Financial & listing details
- Price per square foot: $250/sqft
- Tax assessed value: $540,300
- Annual tax amount: $2,064
- Date on market: 3/25/2026
- Listing terms: Cash,Conventional,FHA,VA Loan
- Exclusions: Seller's Personal Property.
- Ownership: Estate
- Electric utility on property: Yes
- Road surface type: Paved
Price history
| Date | Event | Price |
|---|---|---|
| 4/17/2026 | Sold | $517,000+0.4%$250/sqft |
Source:  REcolorado as distributed by MLS GRID #4353556 Report a problem REcolorado as distributed by MLS GRID #4353556 Report a problem | ||
| 3/27/2026 | Pending sale | $515,000$249/sqft |
Source: REcolorado as distributed by MLS GRID #4353556 Report a problem | ||
| 3/25/2026 | Listed for sale | $515,000$249/sqft |
Source: REcolorado as distributed by MLS GRID #4353556 Report a problem | ||
Public tax history
| Year | Property taxes | Tax assessment |
|---|---|---|
| 2025 | $1,639 +15.2% | $33,769 +13.2% |
| 2024 | $1,423 +30.1% | $29,822 -11.9% |
| 2023 | $1,094 -2.1% | $33,832 +45.7% |
| 2022 | $1,117 | $23,220 -2.8% |
| 2021 | -- | $23,889 -5.2% |
| 2020 | $1,237 +29.3% | $25,211 |
| 2019 | $957 | $25,211 +28.1% |
| 2018 | $957 +26.9% | $19,685 |
| 2017 | $754 | $19,685 +21.5% |
| 2016 | -- | $16,199 |
| 2015 | -- | $16,199 +51.6% |
| 2014 | $507 +42.6% | $10,682 -17.6% |
| 2013 | $356 | $12,970 |
| 2012 | -- | $12,970 |
| 2011 | $834 +1.1% | $12,970 -2.9% |
| 2010 | $825 -10.9% | $13,360 |
| 2009 | $927 | $13,360 -10.8% |
| 2008 | -- | $14,981 |
| 2007 | -- | $14,981 +1.3% |
| 2006 | -- | $14,789 |
| 2005 | -- | $14,789 -0.4% |
| 2002 | $953 +15% | $14,850 +22.4% |
| 2001 | $829 | $12,130 |
Find assessor info on the county website
Neighborhood: Fort Logan
Nearby homes
- $486,900-- bd3 ba1.1k sqft4645 S Knox Ct, Englewood, CO 80110Off Market
- $658,8006 bd3 ba3.1k sqft3515 W Pimlico Ave, Englewood, CO 80110Off Market
- $517,4003 bd3 ba1.7k sqft4635 S Knox Ct, Englewood, CO 80110Off Market

- $437,4002 bd2 ba1k sqft4640 S King St, Englewood, CO 80110Off Market
- $540,0003 bd2 ba2.1k sqft3535 W Pimlico Ave, Englewood, CO 80110Sold
- $515,2004 bd2 ba1.9k sqft4630 S King St, Englewood, CO 80110Off Market
- $450,0004 bd2 ba2.1k sqft3505 W Pimlico Ave, Denver, CO 80110Sold
- $508,0003 bd2 ba1.9k sqft4650 S Knox Ct, Englewood, CO 80110Off Market
Nearby schools
GreatSchools rating
- 4/10Kaiser Elementary SchoolGrades: PK-5Distance: 0.5 mi
- 5/10Bear Valley International SchoolGrades: 6-8Distance: 2.4 mi
- 3/10John F Kennedy High SchoolGrades: 9-12Distance: 2.7 mi
Schools provided by the listing agent
- Elementary: Alice Terry
- Middle: Sheridan
- High: Sheridan
- District: Sheridan 2
Source: REcolorado as distributed by MLS GRID. This data may not be complete. We recommend contacting the local school district to confirm school assignments for this home.
Get a cash offer in 3 minutes
Find out how much your home could sell for in as little as 3 minutes with a no-obligation cash offer.
Estimated market value
$517,100
Get a cash offer in 3 minutes
Find out how much your home could sell for in as little as 3 minutes with a no-obligation cash offer.
Estimated market value
$517,100
- Colorado
- Denver County
- Denver
- 80110
- Fort Logan
- 4655 S Knox Court
Nearby cities
Nearby neighborhoods
Nearby zip codes
Other Denver Topics
