Skip main navigation
Off market
  • $578,400

    4655 Sundial Dr NE, Grand Rapids, MI 49525

    3beds
    1,960sqft
    SingleFamily
    Built in 2004
    0.41 Acres Lot
    $578,400 Zestimate®
    $295/sqft
    $2,925 Estimated rent

    Home value

    $578,400

    $549,000 - $607,000

    $2,925/mo

    Zestimate® history
    Loading
    Loading...

    Owner options

    List your home for rent

    $2,925/mo

    Rent Zestimate®

    Find your next renter with Zillow Rental Manager. Plus, with online applications, you can quickly screen prospective tenants – for free.

    Learn more

    $2,925/mo

    Rent Zestimate®

    Refinance and save

    $3,662/mo

    Est. payment

    Refinancing to a lower rate could help reduce your monthly payments and save thousands over the life of the loan.

    See today's rates

    $3,662/mo

    Est. payment

    Explore your selling options

    Work with a Zillow partner agent

    Leverage their expertise and Zillow's premium Showcase listings to get your home seen by more buyers.

    Get started

    List with your own agent

    Get your home in front of millions of buyers by listing it on Zillow.

    Learn how to do it

    Sell it yourself

    Take full control of how buyers see your home on Zillow by listing For Sale by Owner (FSBO).

    List your home

    What's special

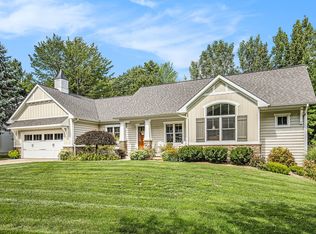
    Gorgeous Custom home by White Birch Builders was built with you in mind. Your newer home sits atop the highest point in Waterford Woods, one of Northview Schools finest developments. This traditional style home has classic style and welcomes you home with columns that frame your front door and shutters to soften the look. Enter through the front door into a 2-story foyer with gorgeous open staircase that highlights your entryway. The hickory wood floors span throughout the main floor to continue the natural flow of your home. The main floor office (or formal dining room) is just to the left of the foyer and is highlighted by a wonderful arched doorway. Just a step away you will find the living room that is open to the kitchen and dining area and features; a stone fireplace, custom pillars that flank each side and a wonderful view of the wooded back yard. Sliders off the dining area lead you to your own private deck. Imagine the wonderful time you can enjoy this summer outside with family and friends a space like this! The kitchen is spacious in size and features custom cherry cabinets, breakfast bar, miles of countertops, tile backsplash, up lighting and even custom display cabinets to showcase your favorite collectibles. There is also a main floor laundry with washtub, back entryway and attached 2 stall garage. Upstairs you will find a spacious landing that can you be used for a quiet sitting area, or perhaps a kids play/game area. Off the landing are two spacious bedrooms and full bath. Only a few steps away, you will find your luxurious master suite that includes a walk-in closet, private bath, with dual sinks and custom tile soaker tub with arched ceiling and laundry chute! No more dirty clothes on the floor! The daylight lower level offers you a wonderful opportunity to build instant equity. This unfinished level is just waiting for you to make it yours. The lower level is plumbed for a full bath, and has room for a family room and 4th bedroom. If you are not in need of more finished space then use it as the current home owner did; the ultimate work out room! Don’t miss your opportunity to get into this desirable neighborhood at this value. Outside enjoy the outdoors on your own piece of heaven. Located on one of the nicest lots in the development, your home is nestled on a pie shaped lot where it is wider in the back than in the front. This setting provides a more private and spacious backyard for you to enjoy this summer and backs up to the wooded common area that surrounds the development. Add to that a 7 zone under-ground sprinkling system and you have nothing to worry about! Enjoy the professional landscaping and enjoy making this house your home! Opportunities in this neighborhood do not come often, so don’t delay! www.realestatewithtammyjo.com

    This property is not currently displayed as for sale or rent on Zillow. This may be different from what's on other websites or public sources.

    Facts & features

    Interior

    Bedrooms & bathrooms
    • Bedrooms: 3
    • Bathrooms: 3
    • Full bathrooms: 2
    • 1/2 bathrooms: 1
    Heating
    • Forced air, Gas
    Cooling
    • Central
    Appliances
    • Included: Dishwasher, Dryer, Microwave, Range / Oven, Refrigerator, Washer
    Features
    • Flooring: Carpet, Hardwood
    • Has fireplace: Yes
    Interior area
    • Total interior livable area: 1,960 sqft

    Property

    Parking
    • Total spaces: 2
    • Parking features: Garage - Attached
    Features
    • Exterior features: Vinyl, Brick
    Lot
    • Size: 0.41 Acres
    Details
    • Parcel number: 411025352003

    Construction

    Type & style
    • Home type: SingleFamily
    Condition
    • Year built: 2004

    Utilities & green energy

    • Sewer: Public

    Community & HOA

    Location
    • Region: Grand Rapids

    Financial & listing details

    • Price per square foot: $295/sqft
    • Tax assessed value: $492,400
    • Annual tax amount: $5,888

    Price history

    DateEventPrice
    9/5/2017Sold$319,900$163/sqft
    Source: MichRIC #17035020 Report a problem
    7/15/2017Listed for sale$319,900+527.3%$163/sqft
    Source: Midwest Prop of Michigan(Main) #17035020 Report a problem
    1/4/2005Sold$51,000$26/sqft
    Source: Public Record Report a problem

    Public tax history

    YearProperty taxesTax assessment
    2025$5,888 $246,200 +12.7%
    2024-- $218,500 +28.5%
    2021$5,156 $170,000 +4.7%
    2020$5,156 +2.1%$162,300 +0.8%
    2019$5,047 $161,000 +7.3%
    2018-- $150,100 +3.9%
    2017$4,028 $144,400 +8.9%
    2016$4,028 $132,600
    2015$4,028 +1.1%$132,600 +11.2%
    2013$3,983 $119,200 -3.8%
    2011-- $123,900 -0.5%
    2010-- $124,500 -1.6%
    2009-- $126,500 -9.3%
    2007-- $139,500 +0.1%
    2006-- $139,400 -3.9%
    2005-- $145,100 +2.5%
    2004-- $141,600
    Find assessor info on the county website

    Neighborhood: 49525

    Nearby schools

    GreatSchools rating
    Schools provided by the listing agent
    • District: Northview

    Source: The MLS. This data may not be complete. We recommend contacting the local school district to confirm school assignments for this home.

    Get a cash offer in 3 minutes
    Find out how much your home could sell for in as little as 3 minutes with a no-obligation cash offer.
    Estimated market value
    $578,400
    Get a cash offer in 3 minutes
    Find out how much your home could sell for in as little as 3 minutes with a no-obligation cash offer.
    Estimated market value
    $578,400