Welcome to charming split level home in Revere Schools, updated 3 bedroom(opt 4th) located on private dead end street with 1+ acres, complete with out building/barn 30x20 that can accommodate add'l 2-3 cars and flex upstairs space. Home is freshly painted and carpeted , NEW siding, NEW garage door, New windows, NEW HVAC, Renovated bathroom, Roof 10 years old. Flooded with natural light throughout, main floor incorporates open floor plan for living room/Dining Room and kitchen. Venture 6 steps down to large family room with Fireplace and NEW sliders leading to newly stamped patio and Fire pit overlooking private yard, complete with full bath, office( or 4th bed). Ascending from main floor there are 3 bedrooms and one Full bath(recently renovated). See 3D TOUR - floorpan available.
Closed
$344,900
4655 Sunset Dr, Richfield, OH 44286
4beds
1,678sqft
Single Family Residence
Built in 1973
1.19 Acres Lot
$380,100 Zestimate®
$206/sqft
$2,466 Estimated rent
Home value
$380,100
$361,000 - $399,000
$2,466/mo
Zestimate® history
Owner options
List your home for rent
$2,466/mo
Rent Zestimate®
Find your next renter with Zillow Rental Manager. Plus, with online applications, you can quickly screen prospective tenants – for free.
$2,466/mo
Rent Zestimate®
Refinance and save
$2,321/mo
Est. payment
Refinancing to a lower rate could help reduce your monthly payments and save thousands over the life of the loan.
$2,321/mo
Est. payment
Explore your selling options
Work with a Zillow partner agent
Leverage their expertise and Zillow's premium Showcase listings to get your home seen by more buyers.
Get startedList with your own agent
Get your home in front of millions of buyers by listing it on Zillow.
Learn how to do itSell it yourself
Take full control of how buyers see your home on Zillow by listing For Sale by Owner (FSBO).
List your homeWhat's special
New garage doorPrivate dead end streetRenovated bathroomOpen floor planRevere schoolsNew sidingNew sliders
Zillow last checked:
Listing updated:
Listed by:
Jenny Frantz jennyfrantz@howardhanna.com(330)329-7220,
Howard Hanna,
Julie A Boyle 330-730-6290,
Howard Hanna
Bought with:
Andrea Dorfmeyer, 2018003375
Coldwell Banker Schmidt Realty
Source: MLS Now,MLS#: 4488901Originating MLS: Akron Cleveland Association of REALTORS
Facts & features
Interior
Bedrooms & bathrooms
- Bedrooms: 4
- Bathrooms: 2
- Full bathrooms: 2
Primary bedroom
- Description: Flooring: Carpet
- Level: Second
- Dimensions: 13.00 x 11.00
Bedroom
- Description: Flooring: Carpet
- Level: Second
- Dimensions: 13.00 x 11.00
Bedroom
- Description: Flooring: Carpet
- Level: Second
- Dimensions: 13.00 x 11.00
Bedroom
- Description: Flooring: Carpet
- Level: Lower
- Dimensions: 11.00 x 10.00
Dining room
- Description: Flooring: Carpet
- Level: First
- Dimensions: 10.00 x 10.00
Eat in kitchen
- Description: Flooring: Laminate
- Level: First
- Dimensions: 16.00 x 12.00
Family room
- Description: Flooring: Carpet
- Features: Fireplace
- Level: Lower
- Dimensions: 20.00 x 13.00
Living room
- Description: Flooring: Carpet
- Level: First
- Dimensions: 19.00 x 12.00
Heating
- Forced Air, Gas
Cooling
- Central Air
Appliances
- Included: Dishwasher, Oven, Refrigerator
Features
- Basement: Partially Finished
- Number of fireplaces: 1
Interior area
- Total structure area: 1,678
- Total interior livable area: 1,678 sqft
- Finished area above ground: 1,678
Property
Parking
- Parking features: Attached, Detached, Electricity, Garage, Garage Door Opener, Paved
- Attached garage spaces: 3
Accessibility
- Accessibility features: None
Features
- Levels: Two,Multi/Split
- Stories: 2
- Patio & porch: Patio, Porch
- Has view: Yes
- View description: Trees/Woods
Lot
- Size: 1.19 Acres
- Dimensions: 125 x 413
- Features: Wooded
Details
- Parcel number: 5000952
Construction
Type & style
- Home type: SingleFamily
- Architectural style: Split Level
- Property subtype: Single Family Residence
Materials
- Vinyl Siding
- Roof: Asphalt,Fiberglass
Condition
- Year built: 1973
Utilities & green energy
- Water: Well
Community & HOA
Community
- Features: Public Transportation
- Subdivision: Vozobule Allotment
HOA
- Has HOA: No
Location
- Region: Richfield
Financial & listing details
- Price per square foot: $206/sqft
- Tax assessed value: $280,580
- Annual tax amount: $4,110
- Date on market: 9/12/2023
- Cumulative days on market: 51 days
- Listing agreement: Exclusive Right To Sell
- Listing terms: Cash,Conventional,FHA,VA Loan
Price history
| Date | Event | Price |
|---|---|---|
| 11/3/2023 | Sold | $344,900-1.4%$206/sqft |
Source: Public Record Report a problem | ||
| 11/1/2023 | Pending sale | $349,900$209/sqft |
Source: MLS Now #4488901 Report a problem | ||
| 9/25/2023 | Contingent | $349,900$209/sqft |
Source: MLS Now #4488901 Report a problem | ||
| 9/21/2023 | Price change | $349,900-2.5%$209/sqft |
Source: MLS Now #4488901 Report a problem | ||
| 9/16/2023 | Price change | $359,000-2.7%$214/sqft |
Source: MLS Now #4488901 Report a problem | ||
| 9/12/2023 | Listed for sale | $369,000+53.8%$220/sqft |
Source: MLS Now #4488901 Report a problem | ||
| 11/8/2019 | Sold | $239,900$143/sqft |
Source:  MLS Now #4133299 Report a problem MLS Now #4133299 Report a problem | ||
| 10/28/2019 | Pending sale | $239,900$143/sqft |
Source: RE/MAX Crossroads Properties #4133299 Report a problem | ||
| 10/24/2019 | Listed for sale | $239,900$143/sqft |
Source: RE/MAX Crossroads Properties #4133299 Report a problem | ||
| 9/17/2019 | Pending sale | $239,900$143/sqft |
Source: RE/MAX Crossroads Properties #4133299 Report a problem | ||
| 9/12/2019 | Listed for sale | $239,900+21.2%$143/sqft |
Source: RE/MAX Crossroads Properties #4133299 Report a problem | ||
| 3/1/2004 | Sold | $198,000$118/sqft |
Source: Public Record Report a problem | ||
Public tax history
| Year | Property taxes | Tax assessment |
|---|---|---|
| 2025 | $4,438 +0.2% | $98,200 |
| 2024 | $4,427 +3.3% | $98,200 |
| 2023 | $4,285 +20.4% | $98,200 +34.8% |
| 2022 | $3,559 -1.1% | $72,853 |
| 2021 | $3,599 | $72,853 -2.3% |
| 2020 | -- | $74,572 +29.4% |
| 2019 | $2,936 +1.2% | $57,645 0% |
| 2018 | $2,902 -1.7% | $57,650 |
| 2017 | $2,952 | $57,650 |
| 2016 | $2,952 | $57,650 |
| 2015 | $2,952 +0.7% | $57,650 |
| 2014 | $2,931 -3% | $57,650 -7.6% |
| 2013 | $3,022 -0.3% | $62,370 |
| 2012 | $3,030 +0.1% | $62,370 |
| 2011 | $3,028 +8.3% | $62,370 -6.3% |
| 2010 | $2,795 | $66,556 |
| 2009 | -- | $66,556 +6.5% |
| 2008 | $2,618 +1.2% | $62,493 -1.8% |
| 2007 | $2,586 +0.6% | $63,655 |
| 2006 | $2,571 +5% | $63,655 |
| 2005 | $2,450 | $63,655 +15.2% |
| 2004 | -- | $55,252 |
| 2003 | $2,196 +0.3% | $55,252 |
| 2002 | $2,189 -8.3% | $55,252 +1% |
| 2001 | $2,387 +12.9% | $54,730 |
| 2000 | $2,114 | $54,730 |
Find assessor info on the county website
Neighborhood: 44286
Nearby homes
- $418,1003 bd2 ba2k sqft4667 Sunset Dr, Richfield, OH 44286Off Market

- $296,9003 bd1 ba1.3k sqft4641 Sunset Dr, Richfield, OH 44286Off Market
- $363,9003 bd1 ba1.2k sqft4679 Sunset Dr, Richfield, OH 44286Off Market
- $396,4003 bd2 ba2.2k sqft4629 Sunset Dr, Richfield, OH 44286Off Market
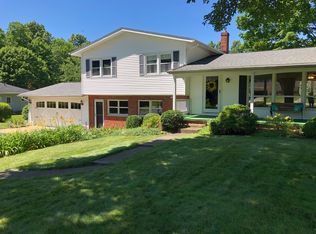
- $426,6004 bd2 ba2.3k sqft4691 Sunset Dr, Richfield, OH 44286Off Market
- $309,3004 bd3 ba1.4k sqft4615 Sunset Dr #461, Richfield, OH 44286Off Market
- $660,4004 bd2 ba2.9k sqft3616 Southern Rd, Richfield, OH 44286Off Market
- $353,1003 bd1 ba2.2k sqft4656 Sunset Dr, Richfield, OH 44286Off Market
Nearby schools
GreatSchools rating
- NAHillcrest Elementary SchoolGrades: PK-2Distance: 3.3 mi
- 8/10Revere Middle SchoolGrades: 5-8Distance: 3.5 mi
- 9/10Revere High SchoolGrades: 9-12Distance: 3.3 mi
Schools provided by the listing agent
- District: Revere LSD - 7712
Source: MLS Now. This data may not be complete. We recommend contacting the local school district to confirm school assignments for this home.
Get a cash offer in 3 minutes
Find out how much your home could sell for in as little as 3 minutes with a no-obligation cash offer.
Estimated market value
$380,100
Get a cash offer in 3 minutes
Find out how much your home could sell for in as little as 3 minutes with a no-obligation cash offer.
Estimated market value
$380,100
- Ohio
- Summit County
- Richfield
- 44286
- 4655 Sunset Dr
Nearby cities
Nearby zip codes
Other Richfield Topics
