Skip main navigation
Closed
  • $326,000

    4655 Zane Ave N, Crystal, MN 55422

    3beds
    1,727sqft
    Single Family Residence
    Built in 1950
    8,712 Square Feet Lot
    $327,500 Zestimate®
    $189/sqft
    $2,482 Estimated rent

    Home value

    $327,500

    $301,000 - $354,000

    $2,482/mo

    Zestimate® history
    Loading
    Loading...

    Owner options

    List your home for rent

    $2,482/mo

    Rent Zestimate®

    Find your next renter with Zillow Rental Manager. Plus, with online applications, you can quickly screen prospective tenants – for free.

    Learn more

    $2,482/mo

    Rent Zestimate®

    Refinance and save

    $2,055/mo

    Est. payment

    Refinancing to a lower rate could help reduce your monthly payments and save thousands over the life of the loan.

    See today's rates

    $2,055/mo

    Est. payment

    Explore your selling options

    Work with a Zillow partner agent

    Leverage their expertise and Zillow's premium Showcase listings to get your home seen by more buyers.

    Get started

    List with your own agent

    Get your home in front of millions of buyers by listing it on Zillow.

    Learn how to do it

    Sell it yourself

    Take full control of how buyers see your home on Zillow by listing For Sale by Owner (FSBO).

    List your home

    What's special

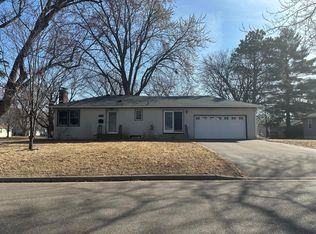
    Welcome to 4655 Zane Ave N, set on a corner lot right where Crystal meets Robbinsdale. Whether you’re walking to Hy-Vee, grabbing a bite in downtown Robbinsdale, or hitting one of the nearby parks, you’re right in the pocket for convenience, community, and connection. This home blends classic charm with smart updates in all the right places. In 2025 alone, it got a brand new roof, new water heater, professionally refinished hardwood floors, new carpet, and a full interior paint refresh. You won’t need to lift a finger before moving in. The main level offers a comfortable layout with natural light, great flow, and a functional kitchen that opens easily into the dining and living spaces. Downstairs, the finished basement features a gas fireplace that’s perfect for cozy nights and a built-in bar that’s ready for game day, movie night, or hosting friends. Upstairs, you’ll find a classic 1.5-story space with a surprise: you can actually stand up. Even if you’re over 6 feet tall, you’ll likely fit comfortably. Whether you’re using it as a primary bedroom, guest space, or home office, it’s a flexible area that doesn’t feel like an afterthought. The exterior delivers just as much: a large corner lot, fully fenced yard with privacy fencing (great for dogs or just a little breathing room), and an attached garage that makes winter a little easier.

    Zillow last checked:

    Listing updated:

    Listed by:

    Timothy Comes 612-470-6882,

    Compass

    Bought with:

    Joshua Nelson

    Keller Williams Classic Rlty NW

    Source: NorthstarMLS as distributed by MLS GRID,MLS#: 6707102MLS Logo

    Facts & features

    Interior

    Bedrooms & bathrooms
    • Bedrooms: 3
    • Bathrooms: 2
    • Full bathrooms: 1
    • 3/4 bathrooms: 1
    Bedroom
    • Level: Main
    • Area: 140 Square Feet
    • Dimensions: 10x14
    Bedroom 2
    • Level: Main
    • Area: 100 Square Feet
    • Dimensions: 10x10
    Bedroom 3
    • Level: Upper
    • Area: 348 Square Feet
    • Dimensions: 12x29
    Family room
    • Level: Basement
    • Area: 406 Square Feet
    • Dimensions: 14x29
    Kitchen
    • Level: Main
    • Area: 140 Square Feet
    • Dimensions: 14x10
    Living room
    • Level: Main
    • Area: 187 Square Feet
    • Dimensions: 11x17
    Heating
    • Forced Air
    Cooling
    • Central Air
    Appliances
    • Included: Dishwasher, Dryer, Microwave, Range, Refrigerator
    • Laundry: In Basement
    Features
    • Basement: Block,Finished,Full
    • Number of fireplaces: 1
    • Fireplace features: Gas
    Interior area
    • Total structure area: 1,727
    • Total interior livable area: 1,727 sqft
    • Finished area above ground: 1,075
    • Finished area below ground: 652

    Property

    Parking
    • Total spaces: 1
    • Parking features: Attached, Asphalt, Electric, Garage Door Opener
    • Attached garage spaces: 1
    • Has uncovered spaces: Yes
    Accessibility
    • Accessibility features: None
    Features
    • Levels: One and One Half
    • Stories: 1
    • Patio & porch: Patio
    • Pool features: None
    • Fencing: Wood
    Lot
    • Size: 8,712 sqft
    • Dimensions: 84 x 103
    • Features: Tree Coverage - Medium
    Details
    • Additional structures: Storage Shed
    • Foundation area: 780
    • Parcel number: 0911821330004
    • Zoning description: Residential-Single Family

    Construction

    Type & style
    • Home type: SingleFamily
    • Property subtype: Single Family Residence
    Materials
    • Block, Frame
    • Roof: Age 8 Years or Less,Architectural Shingle,Asphalt
    Condition
    • New construction: No
    • Year built: 1950

    Utilities & green energy

    • Electric: Circuit Breakers, Power Company: Xcel Energy
    • Gas: Natural Gas
    • Sewer: City Sewer/Connected, City Sewer - In Street
    • Water: City Water/Connected, City Water - In Street

    Community & neighborhood

    Location
    • Region: Crystal

    HOA & financial

    HOA
    • Has HOA: No

    Price history

    DateEventPrice
    12/8/2025Sold$326,000+1.9%$189/sqft
    Source: NorthstarMLS as distributed by MLS GRID #6707102 Report a problem
    11/19/2025Pending sale$319,900$185/sqft
    Source: NorthstarMLS as distributed by MLS GRID #6707102 Report a problem
    11/11/2025Listing removed$319,900$185/sqft
    Source: NorthstarMLS as distributed by MLS GRID #6707102 Report a problem
    11/7/2025Listed for sale$319,900+35%$185/sqft
    Source: NorthstarMLS as distributed by MLS GRID #6707102 Report a problem
    3/30/2018Sold$237,000$137/sqft
    Source: NorthstarMLS as distributed by MLS GRID #4906042 Report a problem
    2/23/2018Pending sale$237,000$137/sqft
    Source: Maple Grove #4906042 Report a problem
    2/18/2018Price change$237,000+3.1%$137/sqft
    Source: Maple Grove #4906042 Report a problem
    2/15/2018Pending sale$229,900$133/sqft
    Source: Maple Grove #4906042 Report a problem
    2/8/2018Listed for sale$229,900+43.7%$133/sqft
    Source: Keller Williams Classic Rlty NW #4906042 Report a problem
    6/6/2014Sold$160,000$93/sqft
    Source: Agent Provided Report a problem
    12/6/2013Sold$160,000+0.1%$93/sqft
    Source: Lake Superior Area Realtors as distributed by MLS GRID #2106591 Report a problem
    10/3/2013Listed for sale$159,900$93/sqft
    Source: TheMLSonline.Com, Inc. #4417823 Report a problem

    Public tax history

    YearProperty taxesTax assessment
    2025$4,168 +3.8%$297,800 +1.5%
    2024$4,014 +5.7%$293,500 -2.3%
    2023$3,798 +8.9%$300,400 +3.2%
    2022$3,486 +11.5%$291,000 +13.2%
    2021$3,126 +2.2%$257,000 +12.7%
    2020$3,058 -2.2%$228,000 +3.6%
    2019$3,126 +2.2%$220,000 +25%
    2018$3,058 +27.2%$176,000 +18.1%
    2017$2,403 +15%$149,000 +8%
    2016$2,090 +3.5%$138,000 -4.2%
    2015$2,018 -4.3%$144,000 +20%
    2014$2,109 -11.9%$120,000 +0.8%
    2013$2,393 -12%$119,000 -15%
    2012$2,719 -3.5%$140,000 -4.1%
    2011$2,817 -9.5%$146,000 -9.9%
    2010$3,114 +32.6%$162,000 -11%
    2009$2,349 +17.6%$182,000 +9.5%
    2006$1,998 +12.8%$166,200 +14.9%
    2005$1,772 +9.8%$144,600 +14.9%
    2004$1,614 +15.4%$125,800 +11.9%
    2002$1,398 -47.4%$112,400
    2001$2,656 --

    Find assessor info on the county website

    Neighborhood: 55422

    Nearby schools

    GreatSchools rating
    Get a cash offer in 3 minutes
    Find out how much your home could sell for in as little as 3 minutes with a no-obligation cash offer.
    Estimated market value
    $327,500
    Get a cash offer in 3 minutes
    Find out how much your home could sell for in as little as 3 minutes with a no-obligation cash offer.
    Estimated market value
    $327,500