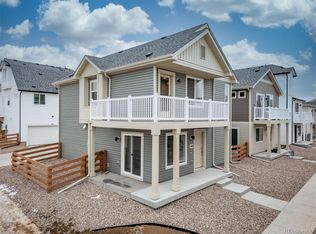
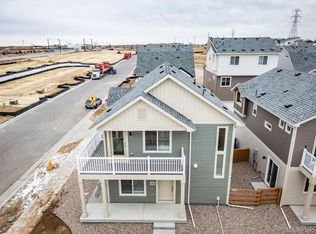
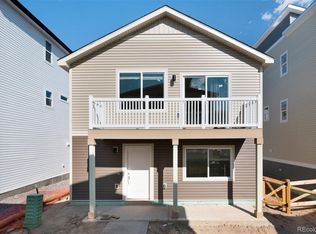
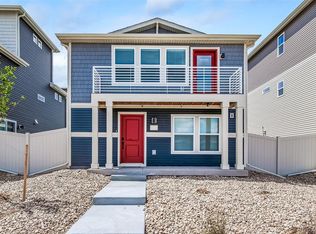
Discover the Muir an innovative two-story home built for flexibility, affordability, and effortless style. With 1,011 square feet, the Muir features 2 bedrooms, 2 bathrooms, and an oversized 2-car garage that’s perfect for all your hobbies and gear.
Enjoy low-maintenance living with an open-concept design that keeps everything light, bright, and connected. The spacious kitchen shines with stainless steel appliances, a dining island, and designer finishes. Upstairs, the private primary suite includes a large walk-in closet and relaxing bath retreat.
Built with energy efficiency in mind, this home is thoughtfully designed to help you save on monthly costs while maintaining year-round comfort all backed by Oakwood’s Energy Smart Guarantee.
From the charming front porch and balcony to the thoughtful landscaping and fenced outdoor space, the Muir delivers both style and function in one smart package. Buy new, buy with confidence, and start your next chapter in a home built for how you really live.
Actual home may differ from artist's renderings or photography shown.
Pending
Price cut: $25K (7/29)
$299,999
46555 Gold Prairie Drive, Bennett, CO 80102
2beds
1,011sqft
Single Family Residence
Built in 2026
2,276 Square Feet Lot
$331,800 Zestimate®
$297/sqft
$71/mo HOA
What's special
Designer finishesCharming front porchPrivate primary suiteThoughtful landscapingFenced outdoor spaceDining islandStainless steel appliances
- 81 days
- 248
- 9
Zillow last checked:
Listing updated:
Listed by:
Layson Smyer 303-226-9472 LSmyer@OakwoodHomesCO.com,
Oakwood Homes Real Estate LLC,
Cassie Curlee 303-486-8649,
Oakwood Homes Real Estate LLC
Source: REcolorado as distributed by MLS GRID,MLS#: 6918691
Facts & features
Interior
Bedrooms & bathrooms
- Bedrooms: 2
- Bathrooms: 2
- Full bathrooms: 1
- 3/4 bathrooms: 1
- Main level bathrooms: 1
- Main level bedrooms: 1
Bedroom
- Features: Primary Suite
- Level: Upper
Bedroom
- Level: Main
Bathroom
- Features: En Suite Bathroom, Primary Suite
- Level: Upper
Bathroom
- Level: Main
Dining room
- Level: Upper
Kitchen
- Level: Upper
Laundry
- Level: Upper
Living room
- Level: Upper
Heating
- Electric, Heat Pump
Cooling
- Central Air
Appliances
- Included: Dishwasher, Disposal, Dryer, Electric Water Heater, Microwave, Oven, Refrigerator, Washer
- Laundry: In Unit
Features
- Entrance Foyer, Granite Counters, Kitchen Island, Open Floorplan, Pantry, Smoke Free, Walk-In Closet(s)
- Flooring: Carpet, Vinyl
- Windows: Double Pane Windows
- Basement: Crawl Space
Interior area
- Total structure area: 1,011
- Total interior livable area: 1,011 sqft
- Finished area above ground: 1,011
Video & virtual tour
Property
Parking
- Total spaces: 2
- Parking features: Garage - Attached
- Attached garage spaces: 2
Features
- Levels: Two
- Stories: 2
- Patio & porch: Front Porch, Wrap Around
- Exterior features: Balcony, Private Yard, Rain Gutters
- Fencing: Full
Lot
- Size: 2,276 Square Feet
- Features: Master Planned
Details
- Parcel number: 0181533105029
- Special conditions: Standard
Construction
Type & style
- Home type: SingleFamily
- Architectural style: Traditional
- Property subtype: Single Family Residence
Materials
- Vinyl Siding
- Roof: Composition
Condition
- New Construction
- New construction: Yes
- Year built: 2026
Details
- Builder model: Muir
- Builder name: Oakwood Homes, LLC
- Warranty included: Yes
Utilities & green energy
- Electric: 110V
- Sewer: Public Sewer
- Water: Public
- Utilities for property: Cable Available, Electricity Connected, Natural Gas Available, Phone Available
Green energy
- Energy efficient items: Appliances, Construction, HVAC, Insulation, Thermostat, Water Heater, Windows
Community & HOA
Community
- Security: Carbon Monoxide Detector(s), Smoke Detector(s)
- Subdivision: Muegge Farms
HOA
- Has HOA: Yes
- Amenities included: Clubhouse, Park, Playground, Trail(s)
- Services included: Road Maintenance, Trash
- HOA fee: $71 monthly
- HOA name: Metropolitan District
- HOA phone: 720-213-6621
Location
- Region: Bennett
Financial & listing details
- Price per square foot: $297/sqft
- Tax assessed value: $56,862
- Annual tax amount: $3,250
- Date on market: 6/11/2026
- Listing terms: Cash,Conventional,FHA,VA Loan
- Exclusions: Taxes Are An Annual Estimate. Pictures Will Be Updated As Construction Progresses. Earnest Money Based On Using Preferred Lender.
- Ownership: Builder
- Electric utility on property: Yes
- Road surface type: Paved
Estimated market value
$331,800
$315,000 - $348,000
$2,339/mo
Price history
| Date | Event | Price |
|---|---|---|
| 8/6/2026 | Pending sale | $299,999$297/sqft |
Source: | ||
| 7/29/2026 | Price change | $299,999-7.7%$297/sqft |
Source: | ||
| 6/11/2026 | Listed for sale | $324,990$321/sqft |
Source: | ||
Public tax history
| Year | Property taxes | Tax assessment |
|---|---|---|
| 2025 | $1,749 +330.6% | $15,350 +36.6% |
| 2024 | $406 +26279.2% | $11,240 +335.7% |
| 2023 | $2 | $2,580 +25700% |
| 2022 | -- | $10 |
Find assessor info on the county website
Monthly payment
Est. payment
Payment breakdown
Explore the cost of this home by adjusting the details. Changes won't be saved.Climate risks
Neighborhood: 80102
Nearby schools
Schools provided by the listing agent
- Elementary: Second Creek
- Middle: Otho Stuart
- High: Prairie View
- District: School District 27-J
Source: REcolorado as distributed by MLS GRID. This data may not be complete. We recommend contacting the local school district to confirm school assignments for this home.